Skip to content
Renown Home Renovations, Orlando

Our projects

Before, after, and everything in between.

Real Renown bathrooms and kitchens. Drag the slider to compare the original space with the finished result, and open the photos to see the work in between.

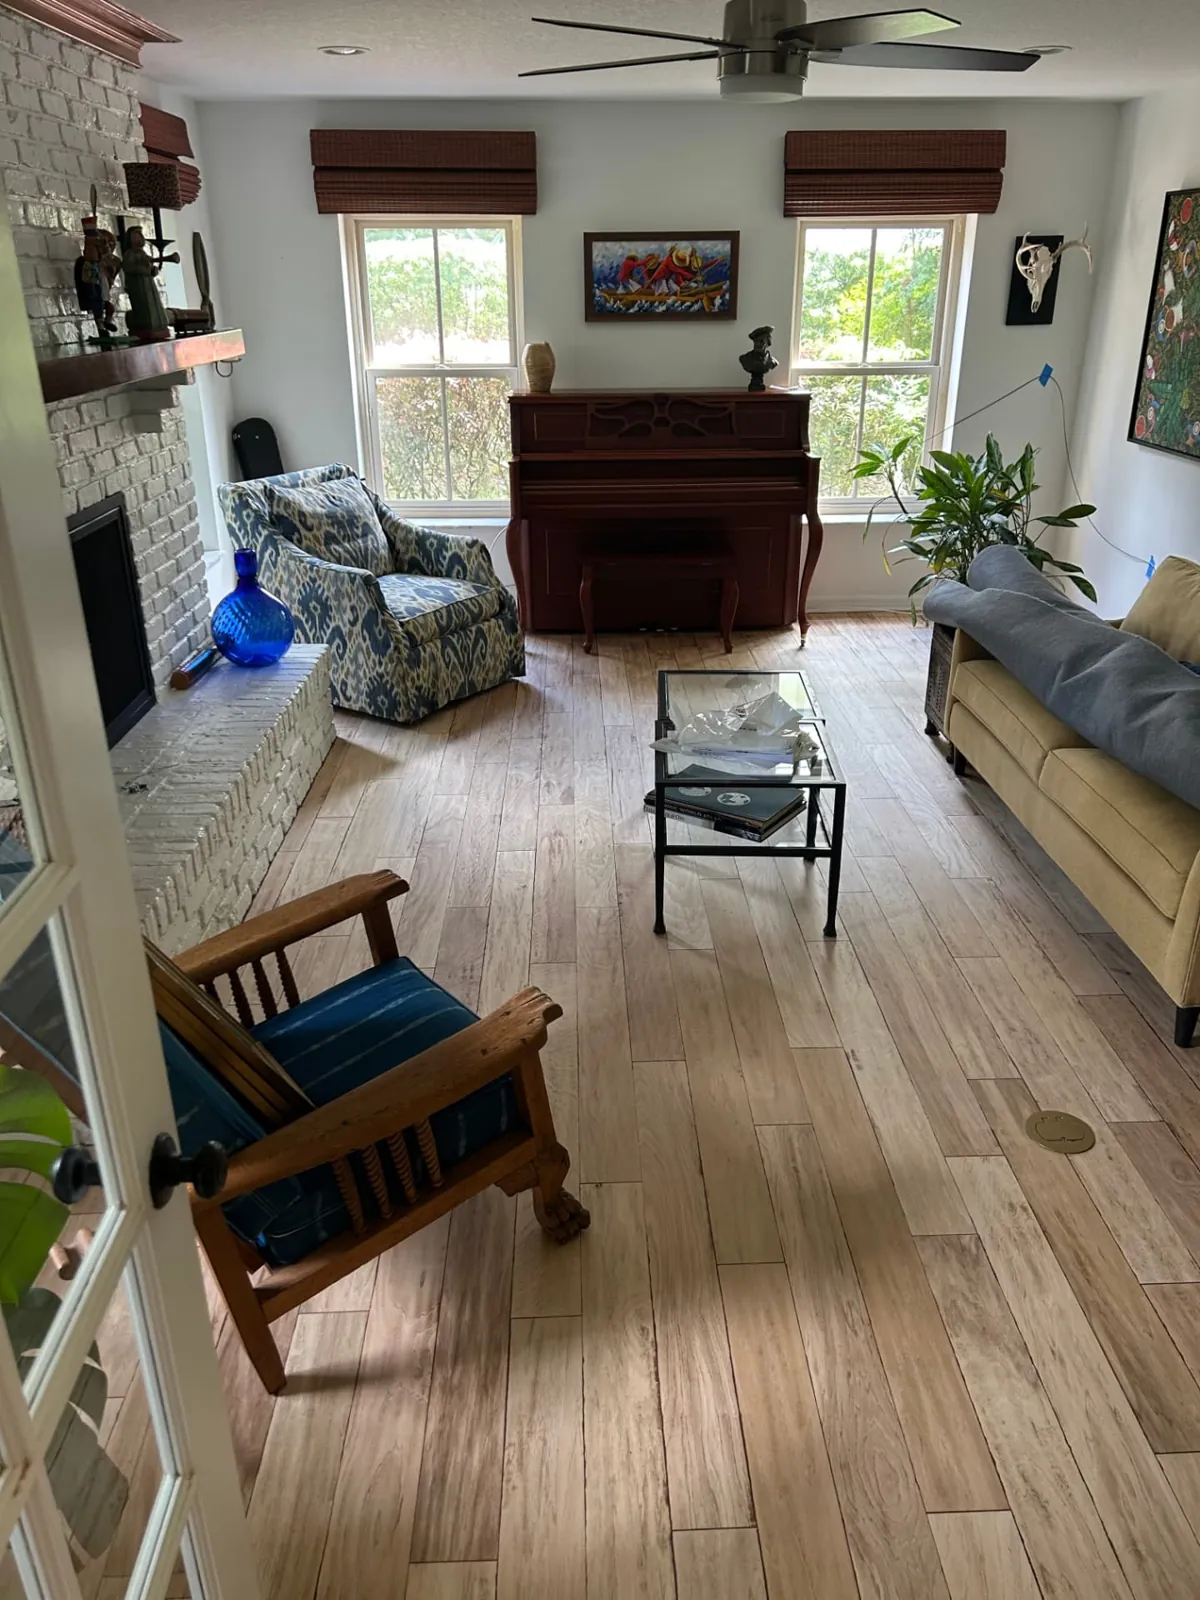
After: Family room with a white brick fireplace and refinished light, natural wood floors
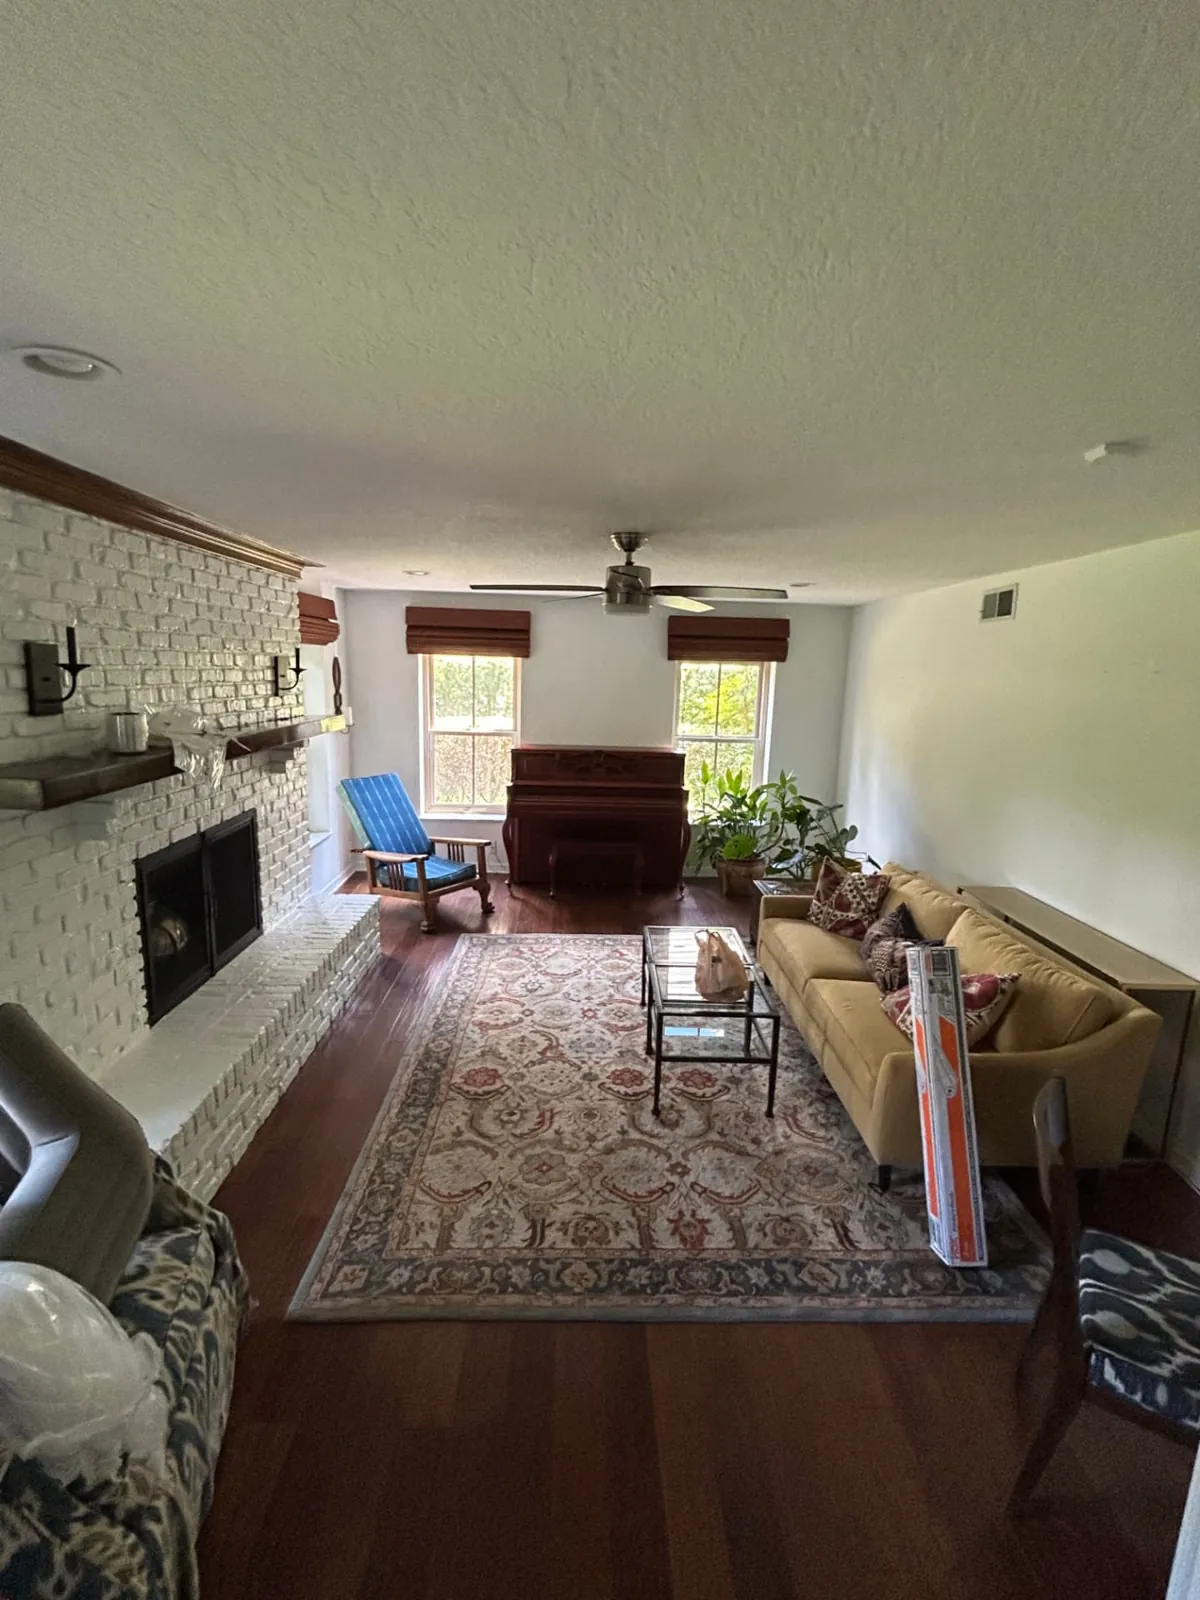
Before: Family room with a white brick fireplace and refinished light, natural wood floors
BeforeAfter

interiors · Orlando, FL

Hardwood floors refinished throughout the home

The home's dark, cherry-toned wood floors were sanded back to bare wood and refinished in a light, natural tone. The work ran through the family room, living room, dining room, kitchen, bedrooms, hallways and entry, along with the stair treads. Renown moved all of the furniture to clear each room, and cabinets and furniture were sealed in plastic while the floors were sanded.

Scope of work

  • Moving all furniture to clear the floors
  • Sanding the existing wood floors to bare wood
  • New light, natural-tone finish
  • Family, living and dining rooms and kitchen
  • Bedrooms, hallways and entry
  • Stair treads
  • Plastic protection over cabinets and furniture during sanding
More from this project

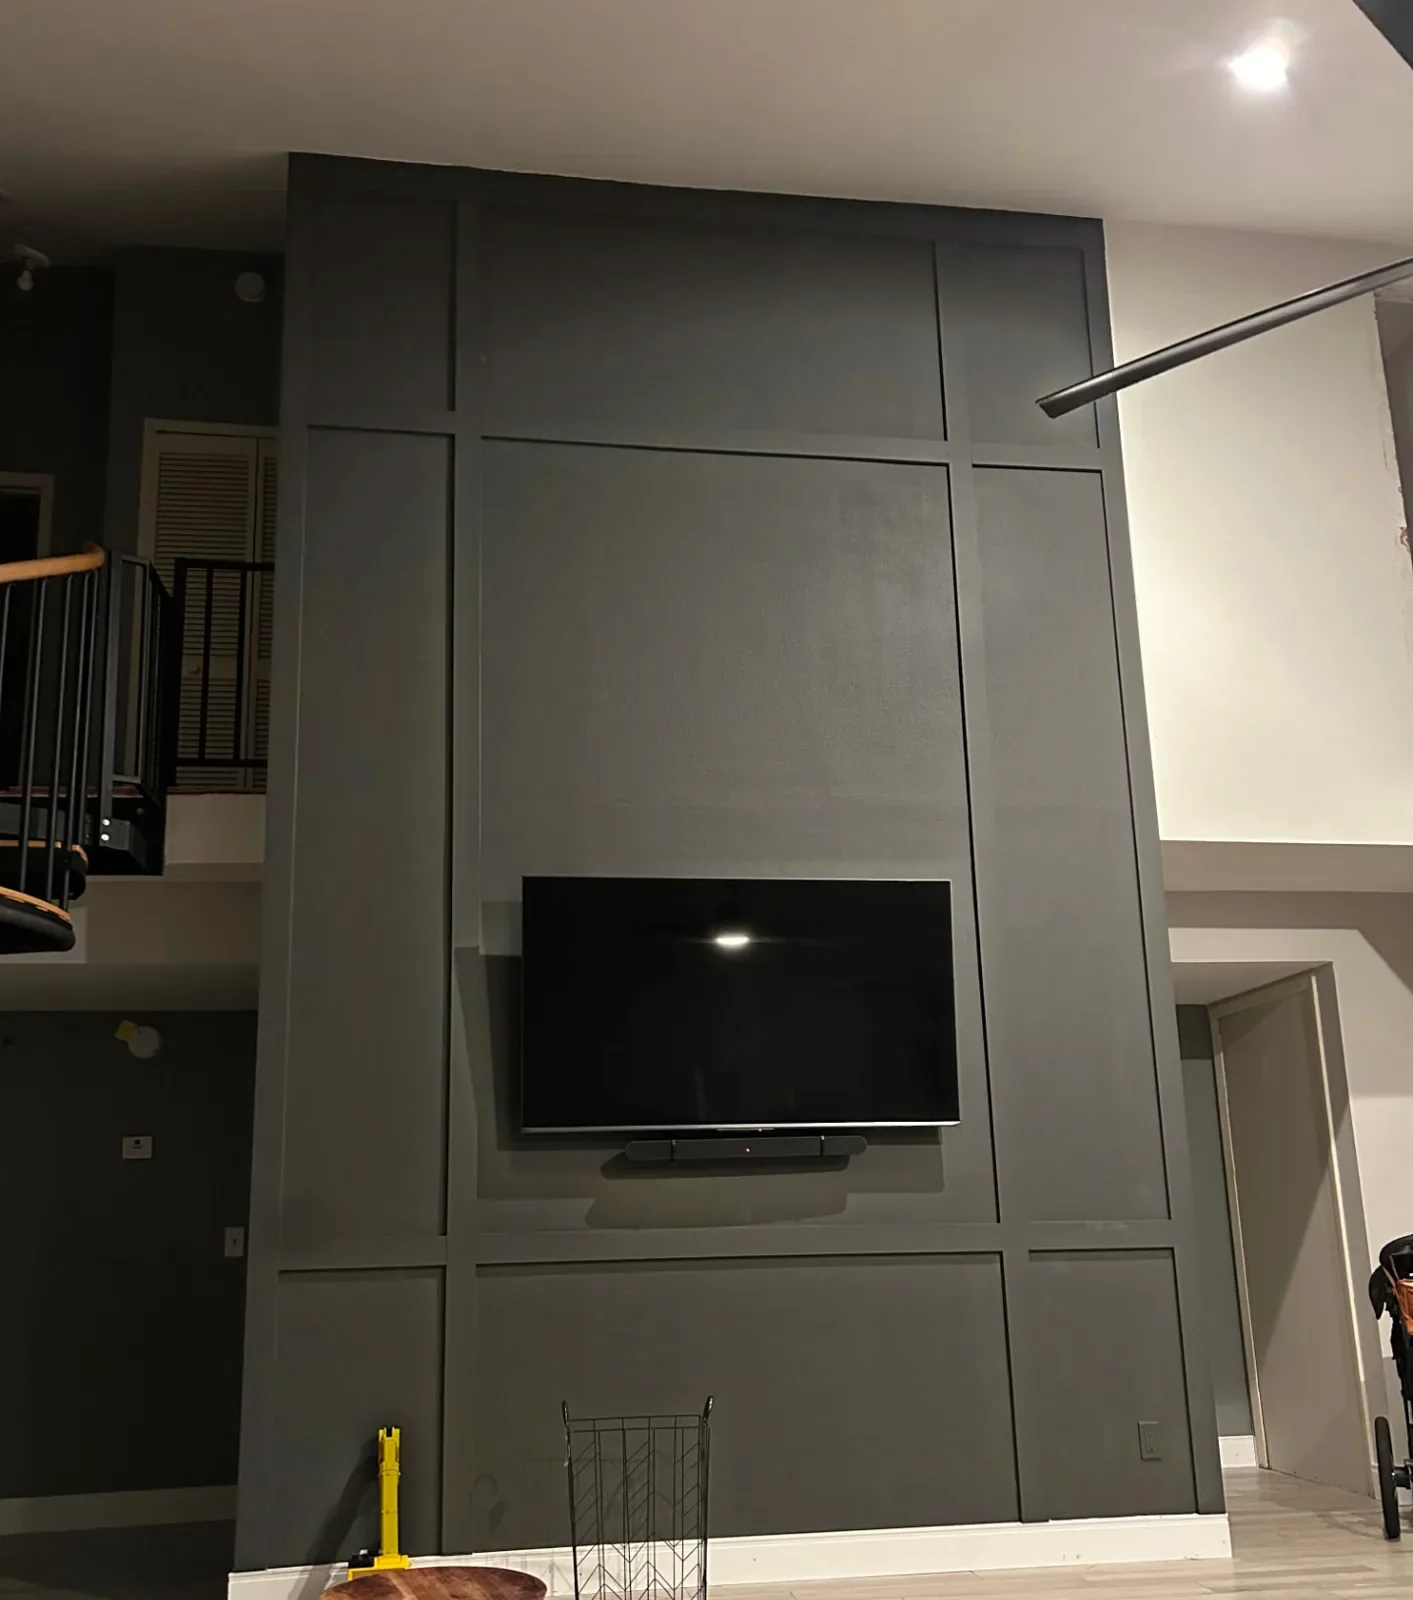
After: Two-story living room wall with charcoal grid-panel trim
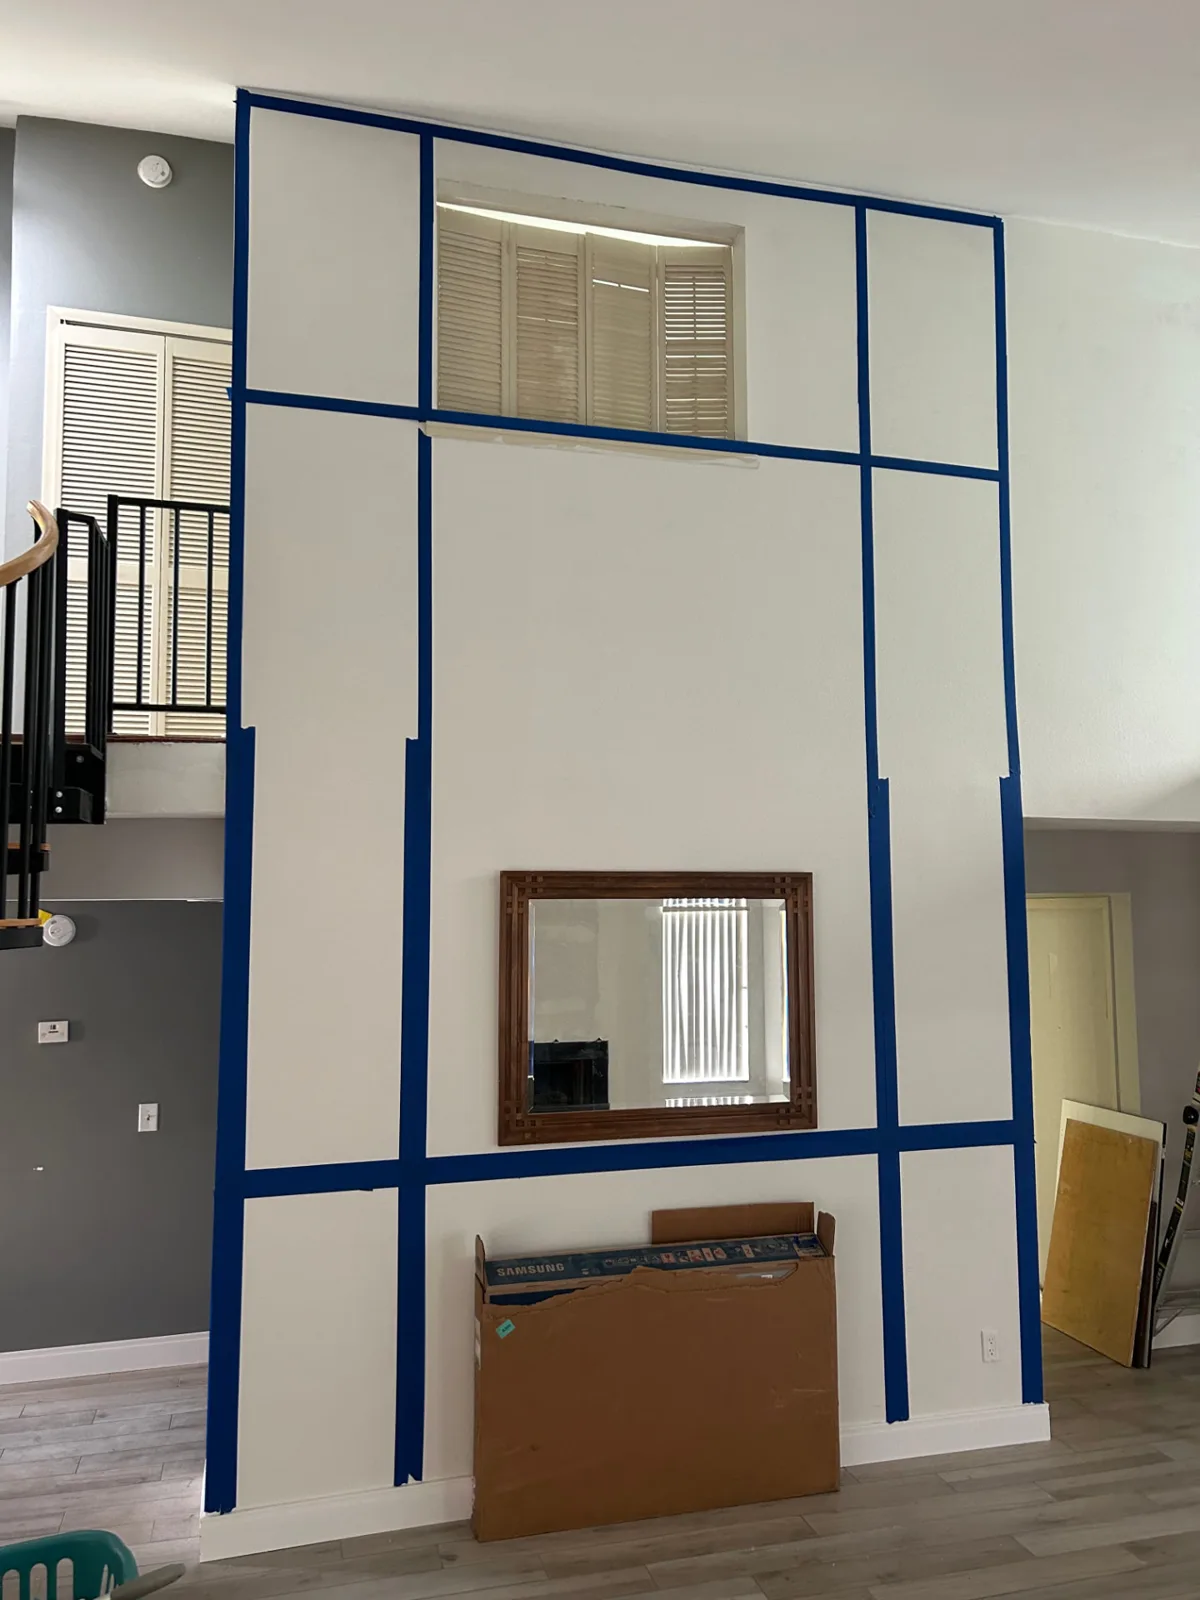
Before: Two-story living room wall with charcoal grid-panel trim
BeforeAfter

interiors · Longwood, FL

Two-story living room rebuild with grid-panel accent wall

A two-story living room reworked from the framing out. The vaulted ceiling was opened up, a new wall with a pass-through opening was framed, the ceiling was insulated and fitted with recessed lights, and the walls and ceiling were drywalled and finished. The tall loft wall became a floor-to-ceiling grid-panel feature painted deep charcoal.

Scope of work

  • Vaulted ceiling drywall opened up
  • New wall framed with a pass-through opening
  • Ceiling insulated
  • Recessed lighting installed
  • Walls and ceiling drywalled, taped and finished
  • High interior window opening closed in
  • Full-height grid trim installed on the loft wall
  • Accent wall painted deep charcoal

More from this project

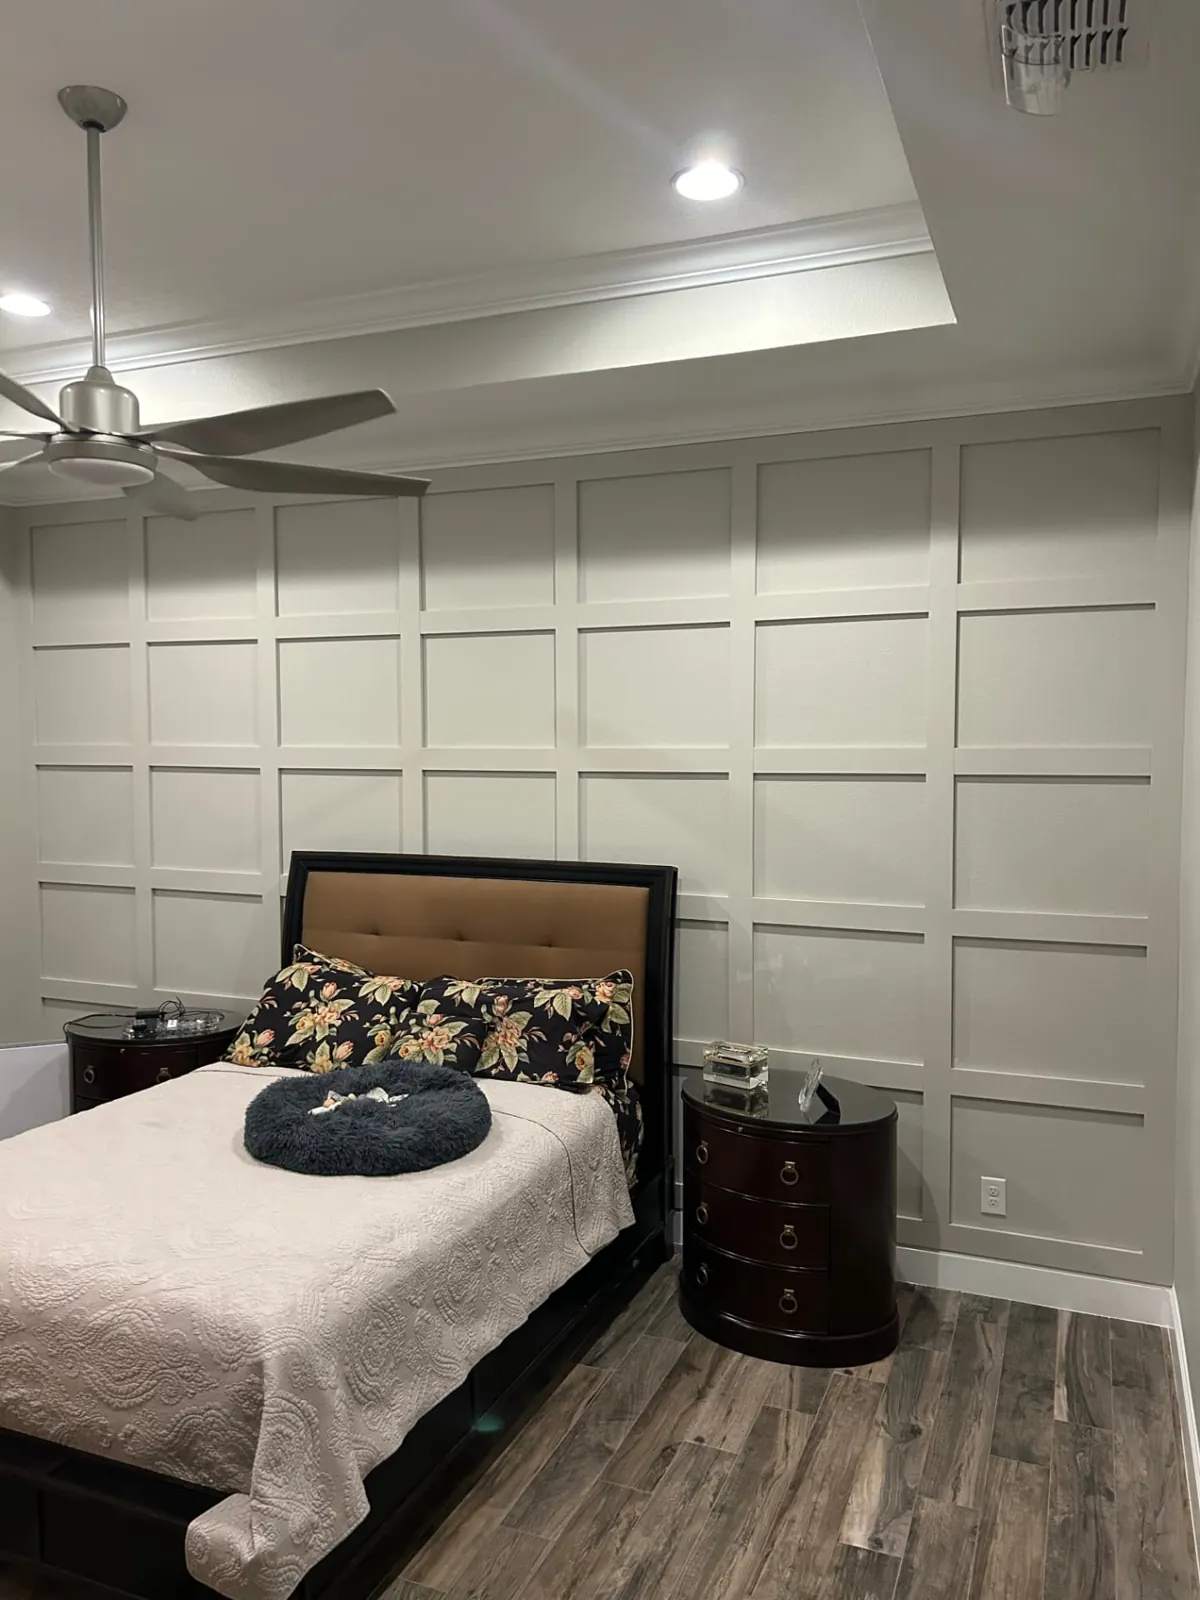
After: Bedroom with a full-height white grid-panel accent wall behind the bed
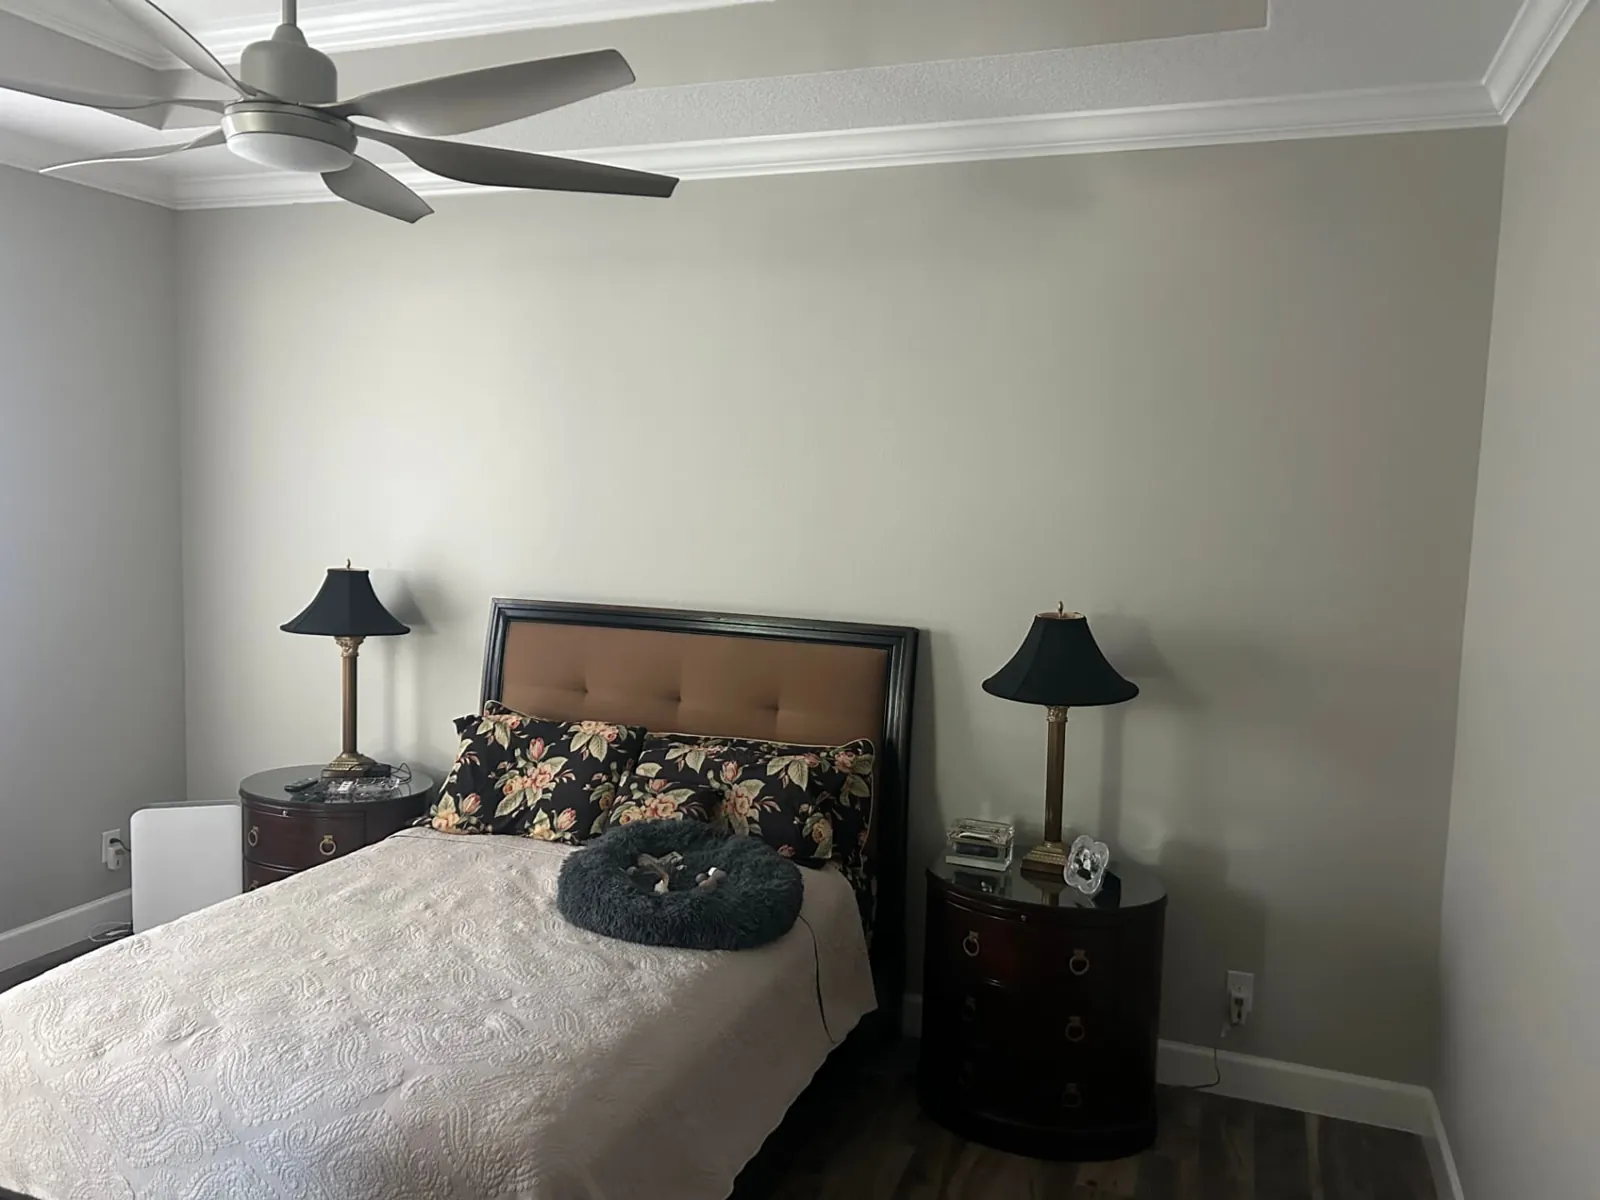
Before: Bedroom with a full-height white grid-panel accent wall behind the bed
BeforeAfter

interiors · Orlando, FL

Bedroom grid-panel accent wall

A plain painted wall behind the bed was turned into a full-height grid-panel accent wall. The square trim layout runs edge to edge, from the baseboard up to the crown, and gives the room a tailored, finished look.

Scope of work

  • Full-wall square grid trim panels
  • Trim tied into existing baseboard and crown
  • Caulked and painted

More from this project

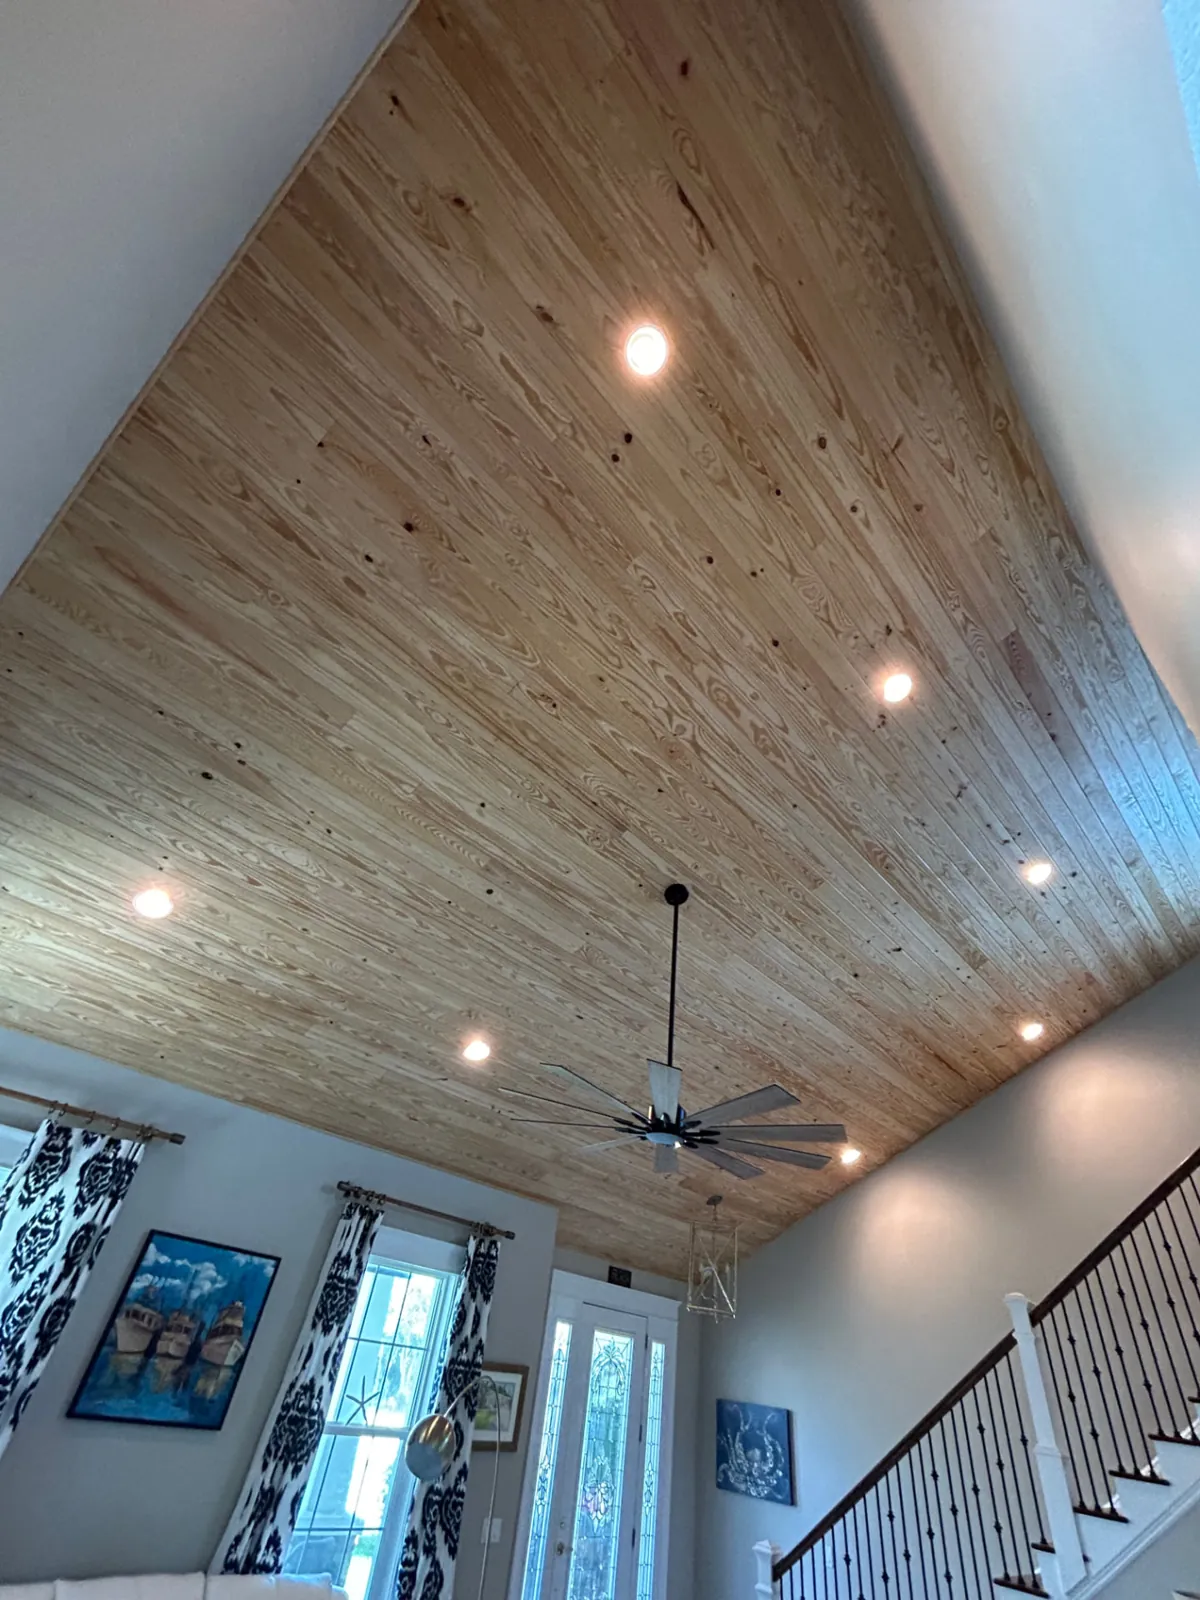
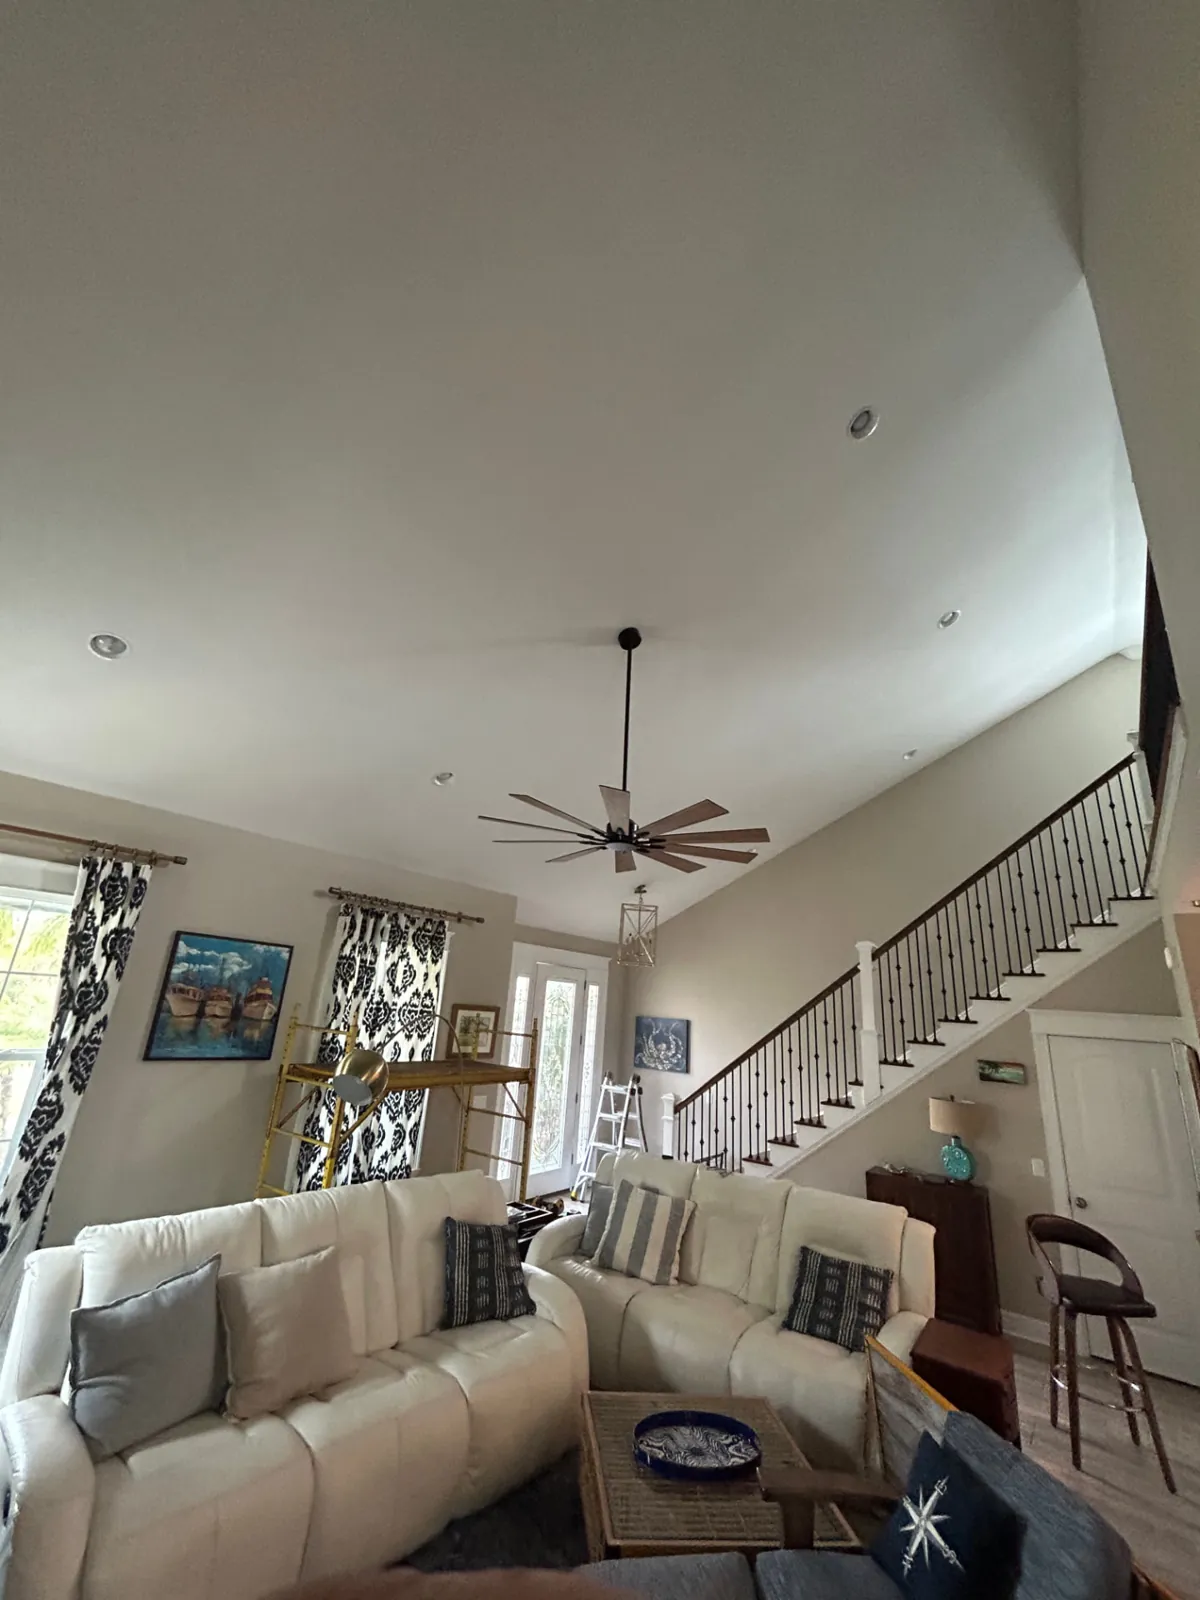
After: Vaulted great room ceiling covered in natural wood planks with recessed lights and ceiling fan
Before: Vaulted great room ceiling covered in natural wood planks with recessed lights and ceiling fan
BeforeAfter

interiors · New Smyrna Beach, FL

Vaulted great room wood plank ceiling

The painted drywall ceiling in a two-story vaulted great room was covered in pine tongue-and-groove boards, starting at the low edge and running up to the peak and over the loft. The boards were finished with a pre-catalyzed sprayable clear lacquer to preserve the beauty of the grain and keep the wood from changing color with age. The warm wood ties the living room, loft and stair together.

Scope of work

  • Pine tongue-and-groove ceiling across the vaulted great room
  • Boards run from the low wall up to the peak
  • Cut in around the fans and lights
  • Pre-catalyzed sprayable clear lacquer finish to preserve the grain and prevent color change

More from this project

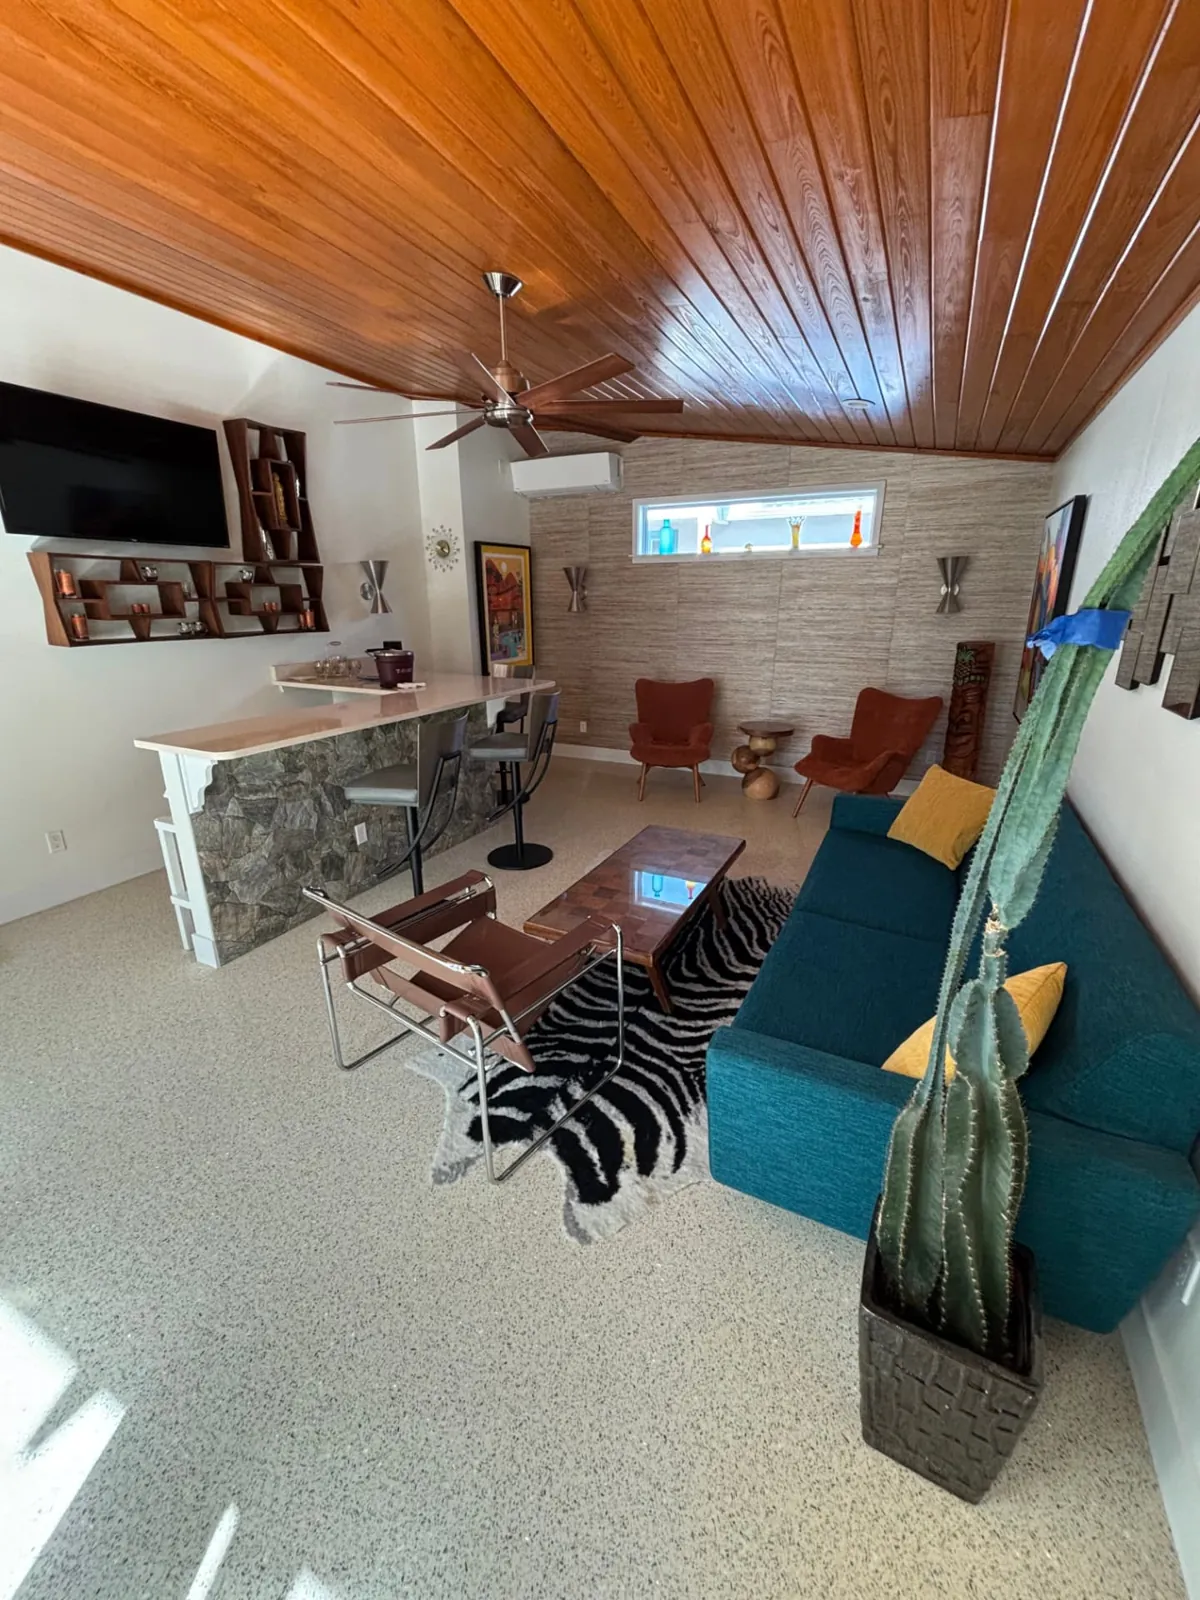
After: Lounge with a stained wood plank ceiling, stone-front bar and teal sofa
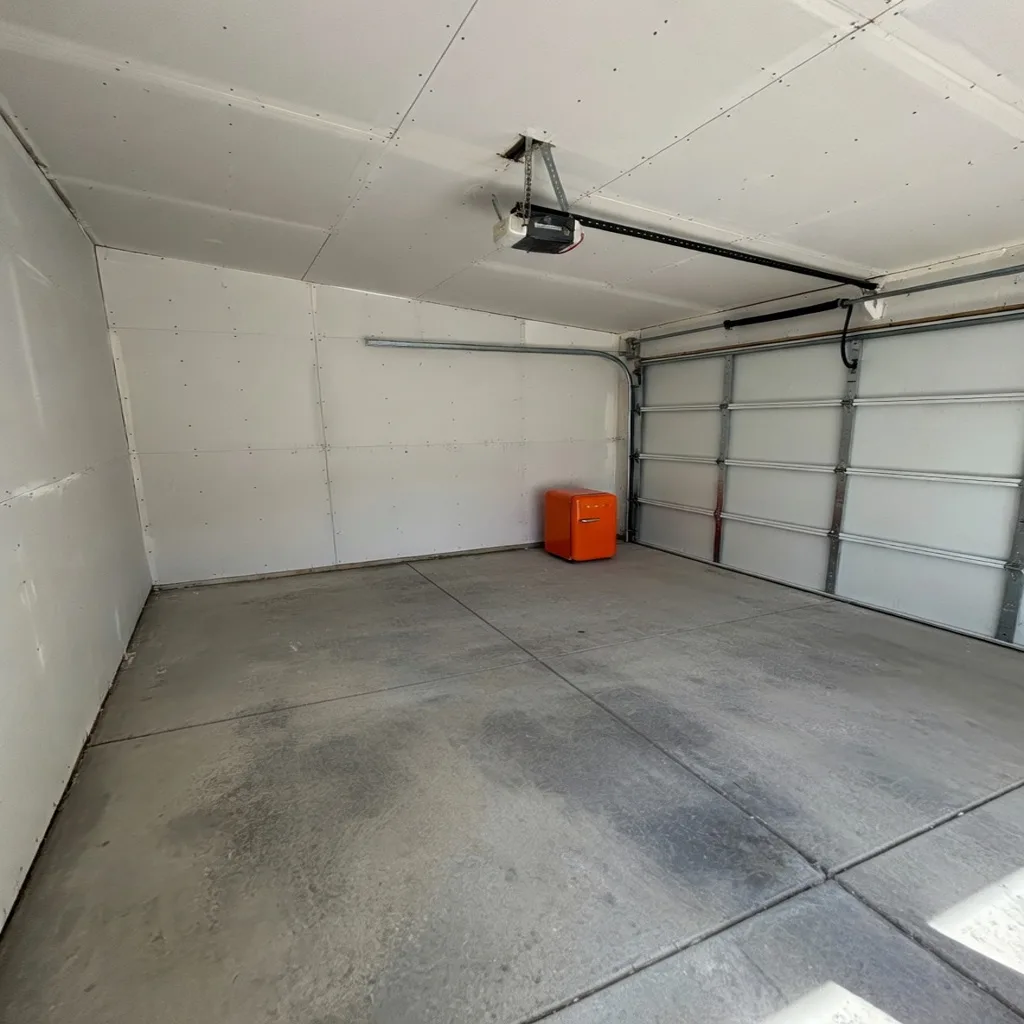
Before: Lounge with a stained wood plank ceiling, stone-front bar and teal sofa
BeforeAfter

interiors · New Smyrna Beach, FL

Mid-century lounge with wood ceiling and stone bar

A former garage converted into a bright mid-century lounge and bar. Renown built out the full space: a stained wood plank ceiling, a stone feature wall and bar front, a bar counter with white corbels, a grasscloth wallpaper accent wall with a new clerestory window cut in and installed, new terrazzo flooring and a ductless mini-split AC. Oversized patio doors were installed to open the lounge out to the patio.

Scope of work

  • Garage-to-lounge conversion
  • Stained wood plank ceiling
  • Stone feature wall and bar front
  • Bar counter with white corbels
  • Grasscloth wallpaper accent wall
  • Window cutout and installation
  • Oversized patio door installation
  • Mini-split AC installation
  • Terrazzo flooring

More from this project

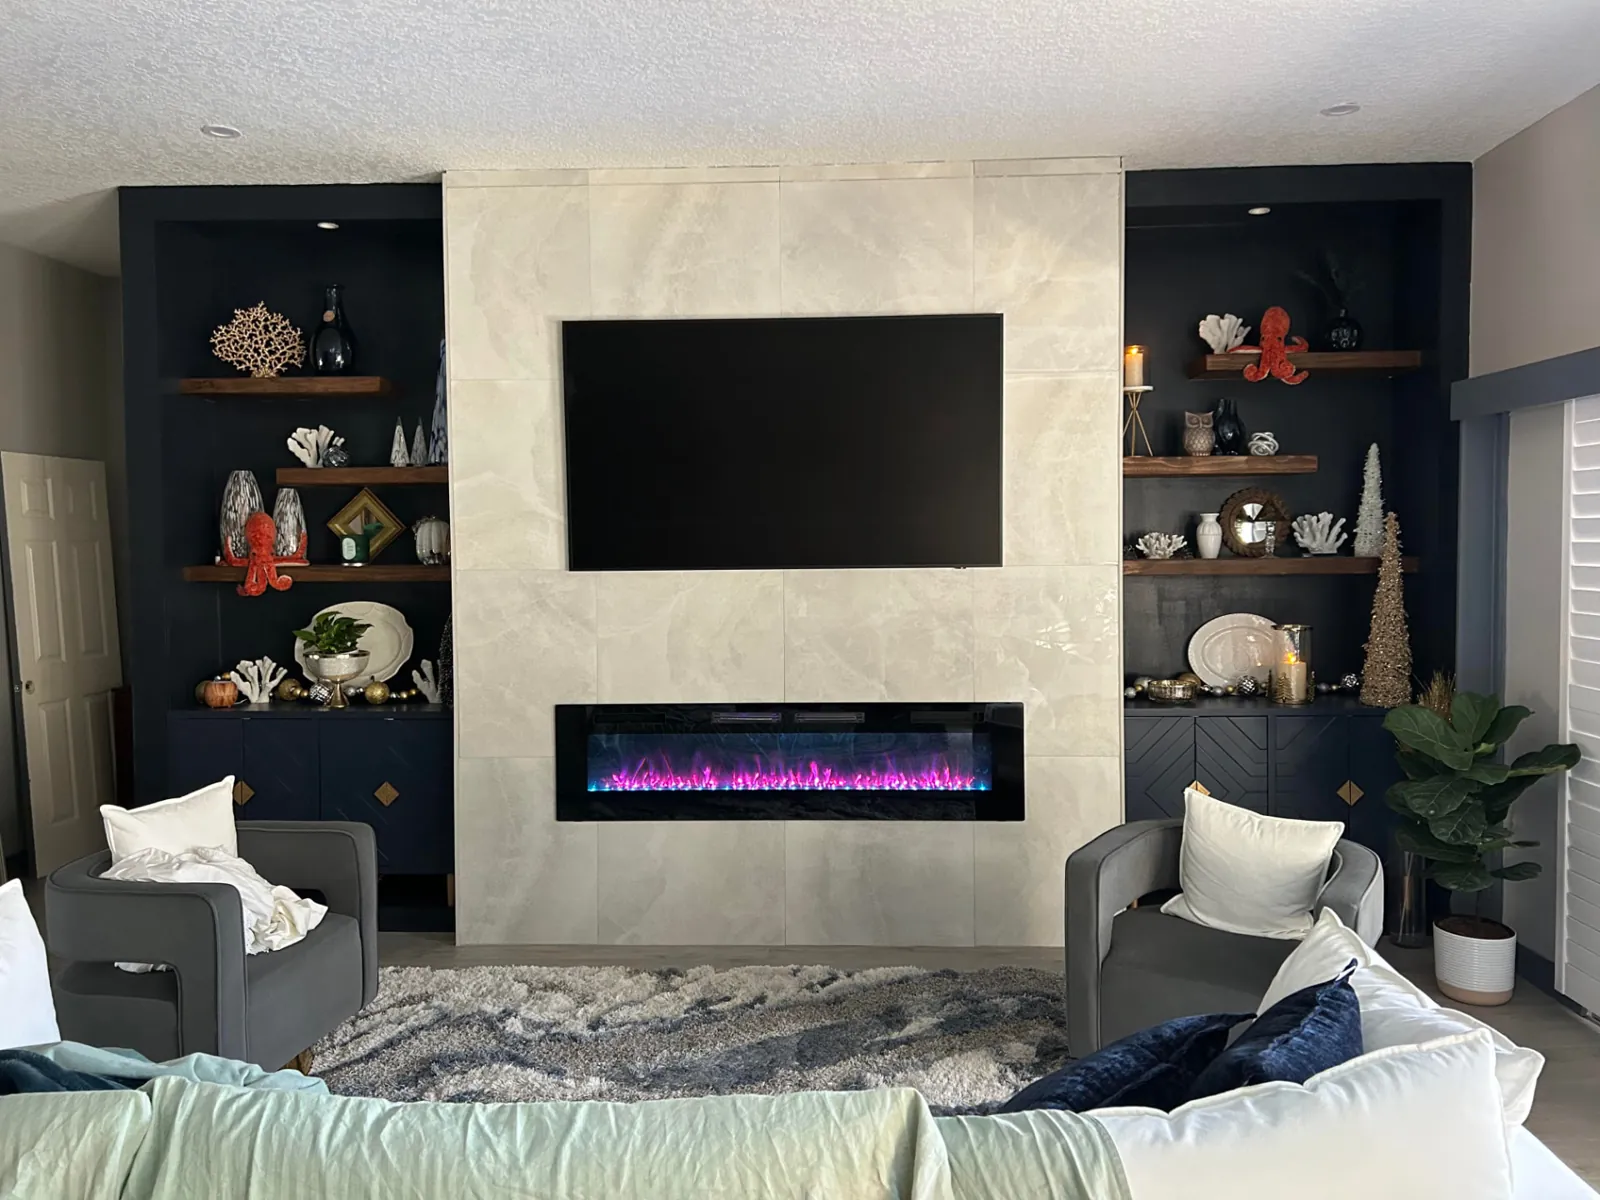
Finished: Living room feature wall with marble-look tile, linear fireplace and navy shelving niches

interiors · Orlando, FL

Tiled fireplace wall with built-in shelving

A living room wall rebuilt as a full-height feature: a large-format marble-look tile surround with a wide linear fireplace and a TV set above it, framed by deep shelving niches on both sides painted dark navy, with wood floating shelves and lights in the niches.

Scope of work

  • Framed fireplace and shelving wall
  • Large-format marble-look tile surround
  • Linear fireplace set into the tile
  • Built-in niches with wood floating shelves
  • Lights in the shelving niches

More from this project

Free estimate

Your project could be next.

Tell us about your renovation project and take the first step toward transforming your home.

Call NowFree Estimate