Skip to content
Renown Home Renovations, Orlando

Our projects

Before, after, and everything in between.

Real Renown bathrooms and kitchens. Drag the slider to compare the original space with the finished result, and open the photos to see the work in between.

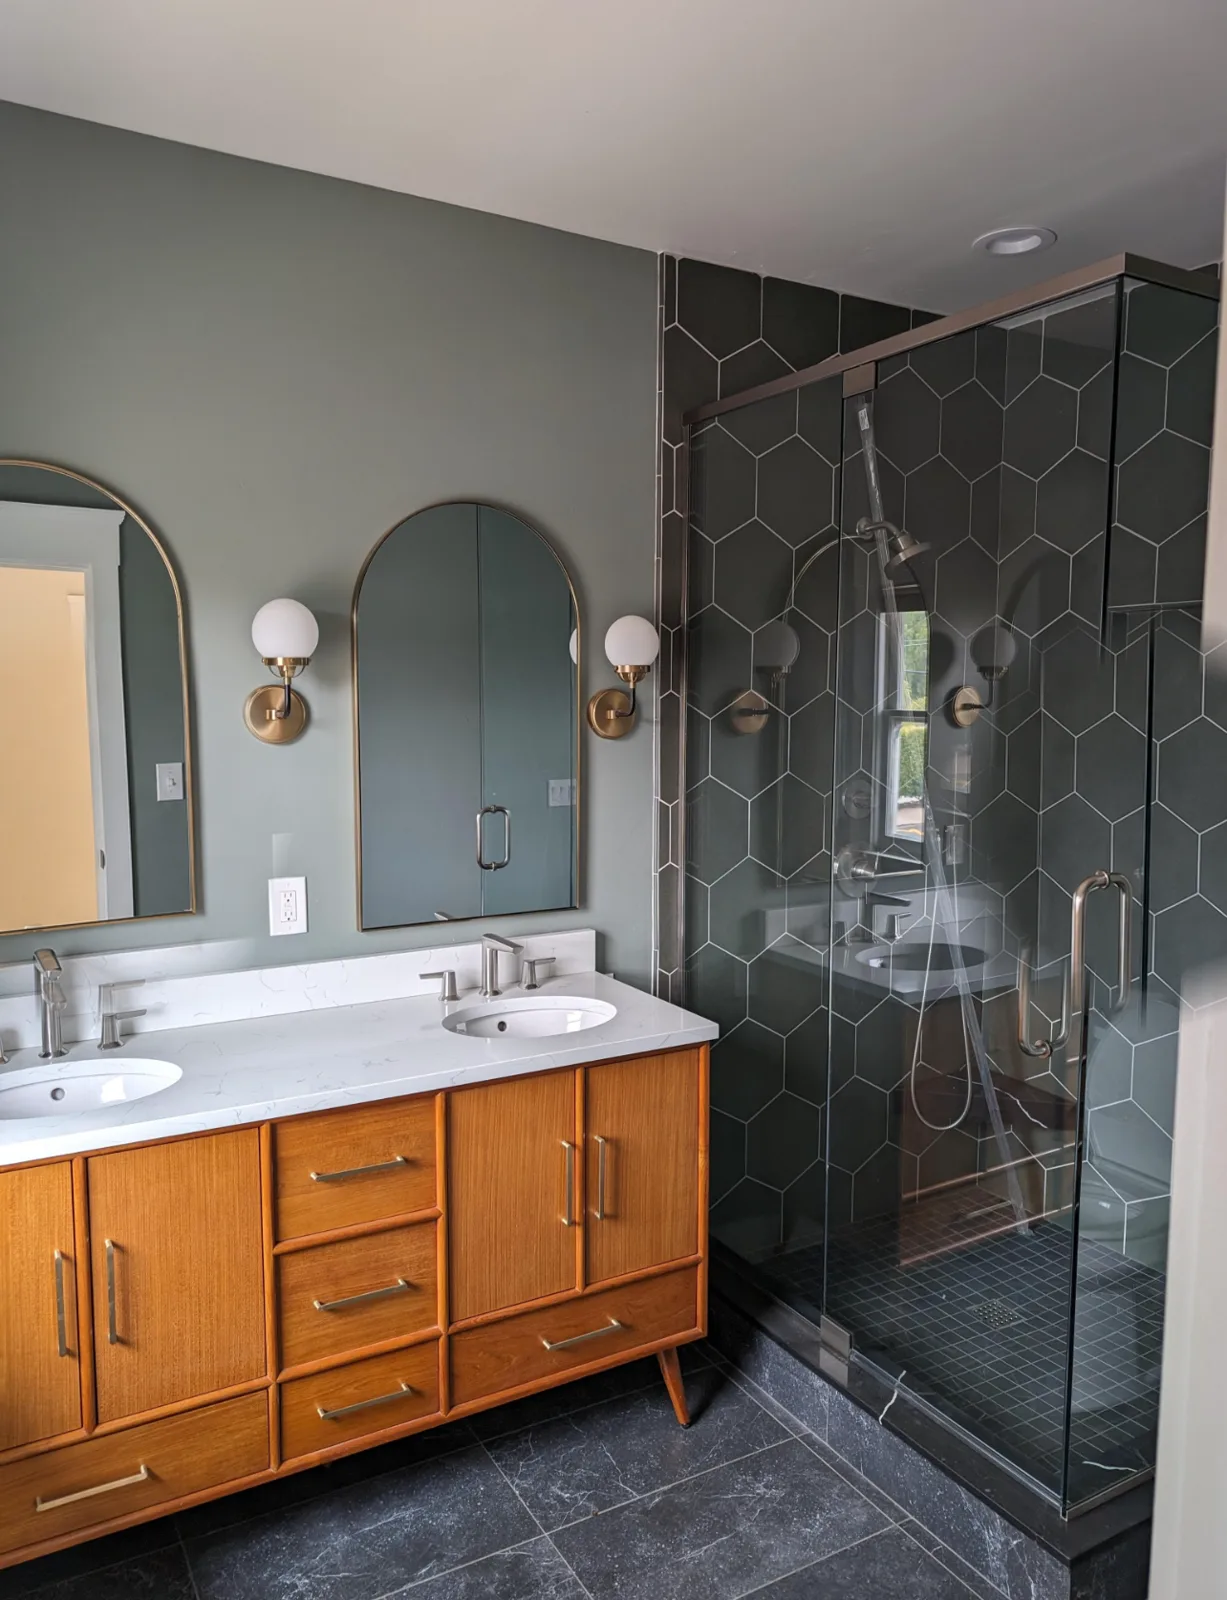
After: Craftsman-home bathroom with a dark hex-tile glass shower and mid-century wood double vanity
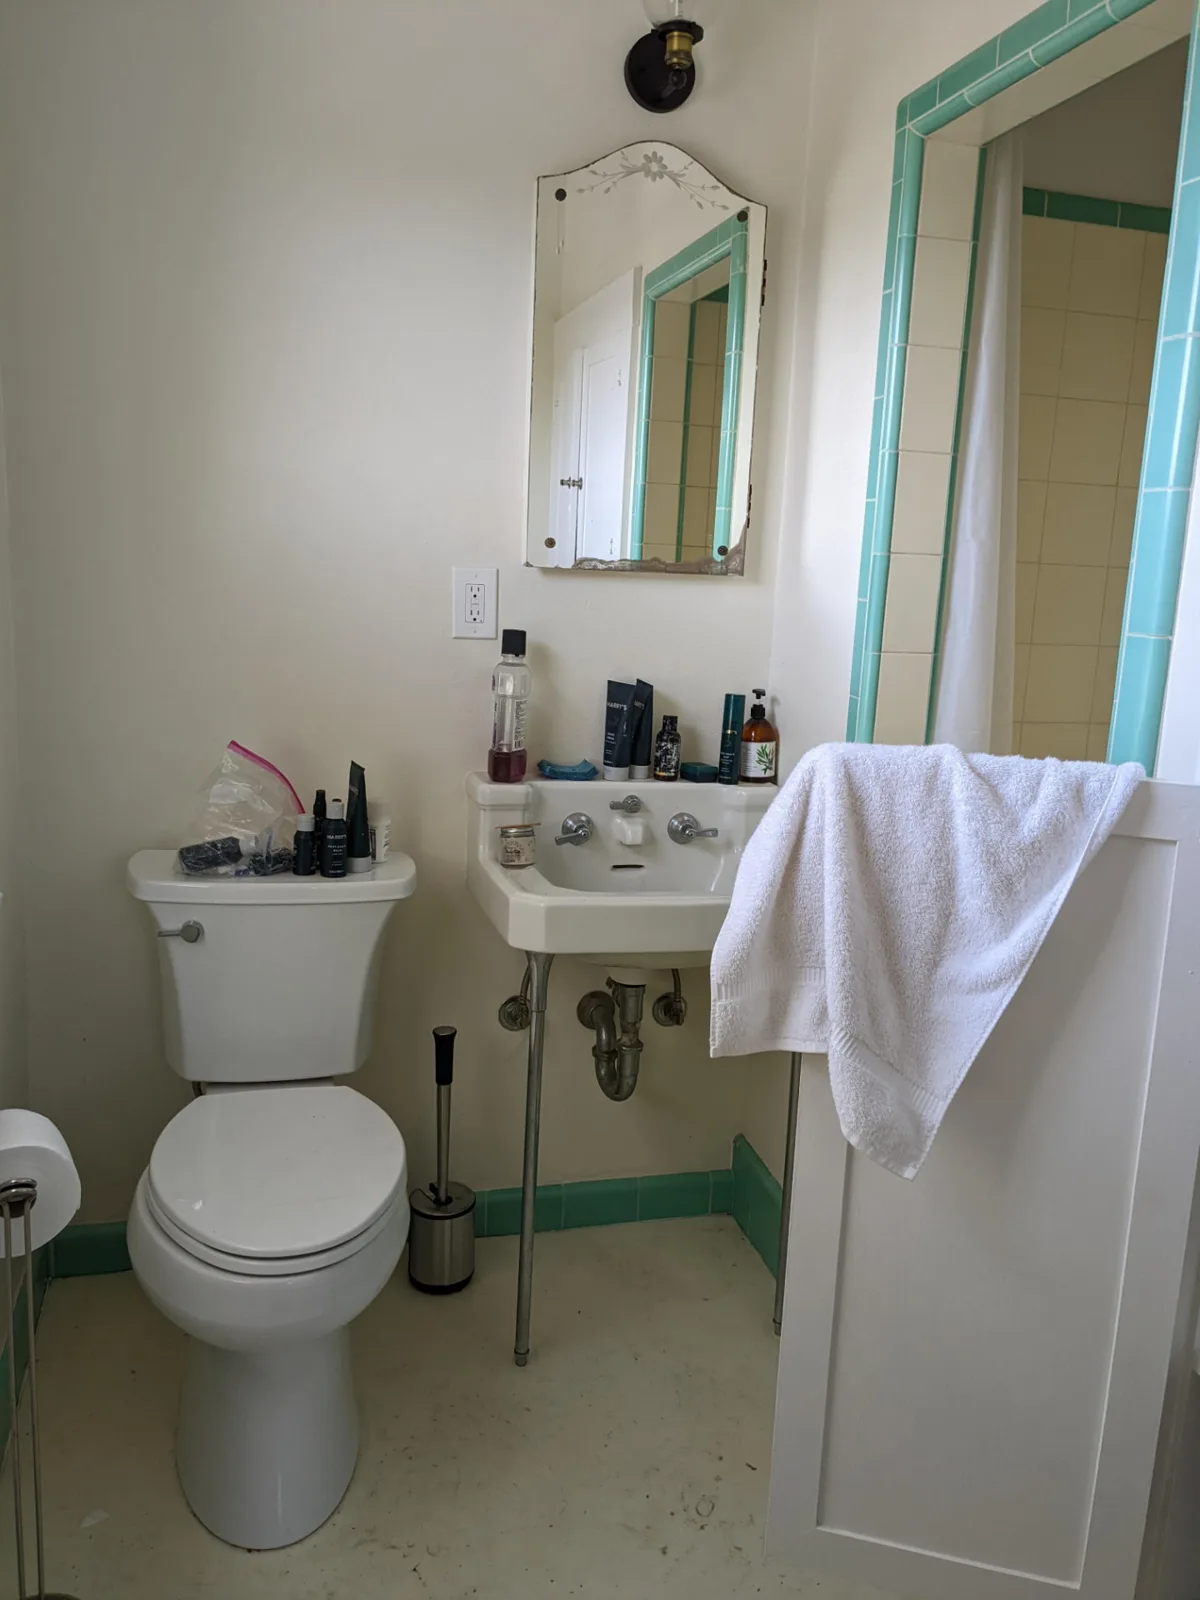
Before: Craftsman-home bathroom with a dark hex-tile glass shower and mid-century wood double vanity
BeforeAfter

bathroom · Winter Park, FL

Mid-century home bathroom with hex-tile shower

A bathroom in a 1960s mid-century home rebuilt around a frameless glass shower in dark hexagon tile, with a mid-century wood double vanity, arched brass mirrors, globe sconces and dark stone-look floor tile.

Scope of work

  • Original fixtures and finishes removed
  • Frameless glass walk-in shower
  • Dark hexagon wall tile and mosaic shower floor
  • Mid-century wood double vanity with quartz top
  • Arched brass mirrors and globe sconces
  • Stone-look porcelain floor
More from this project

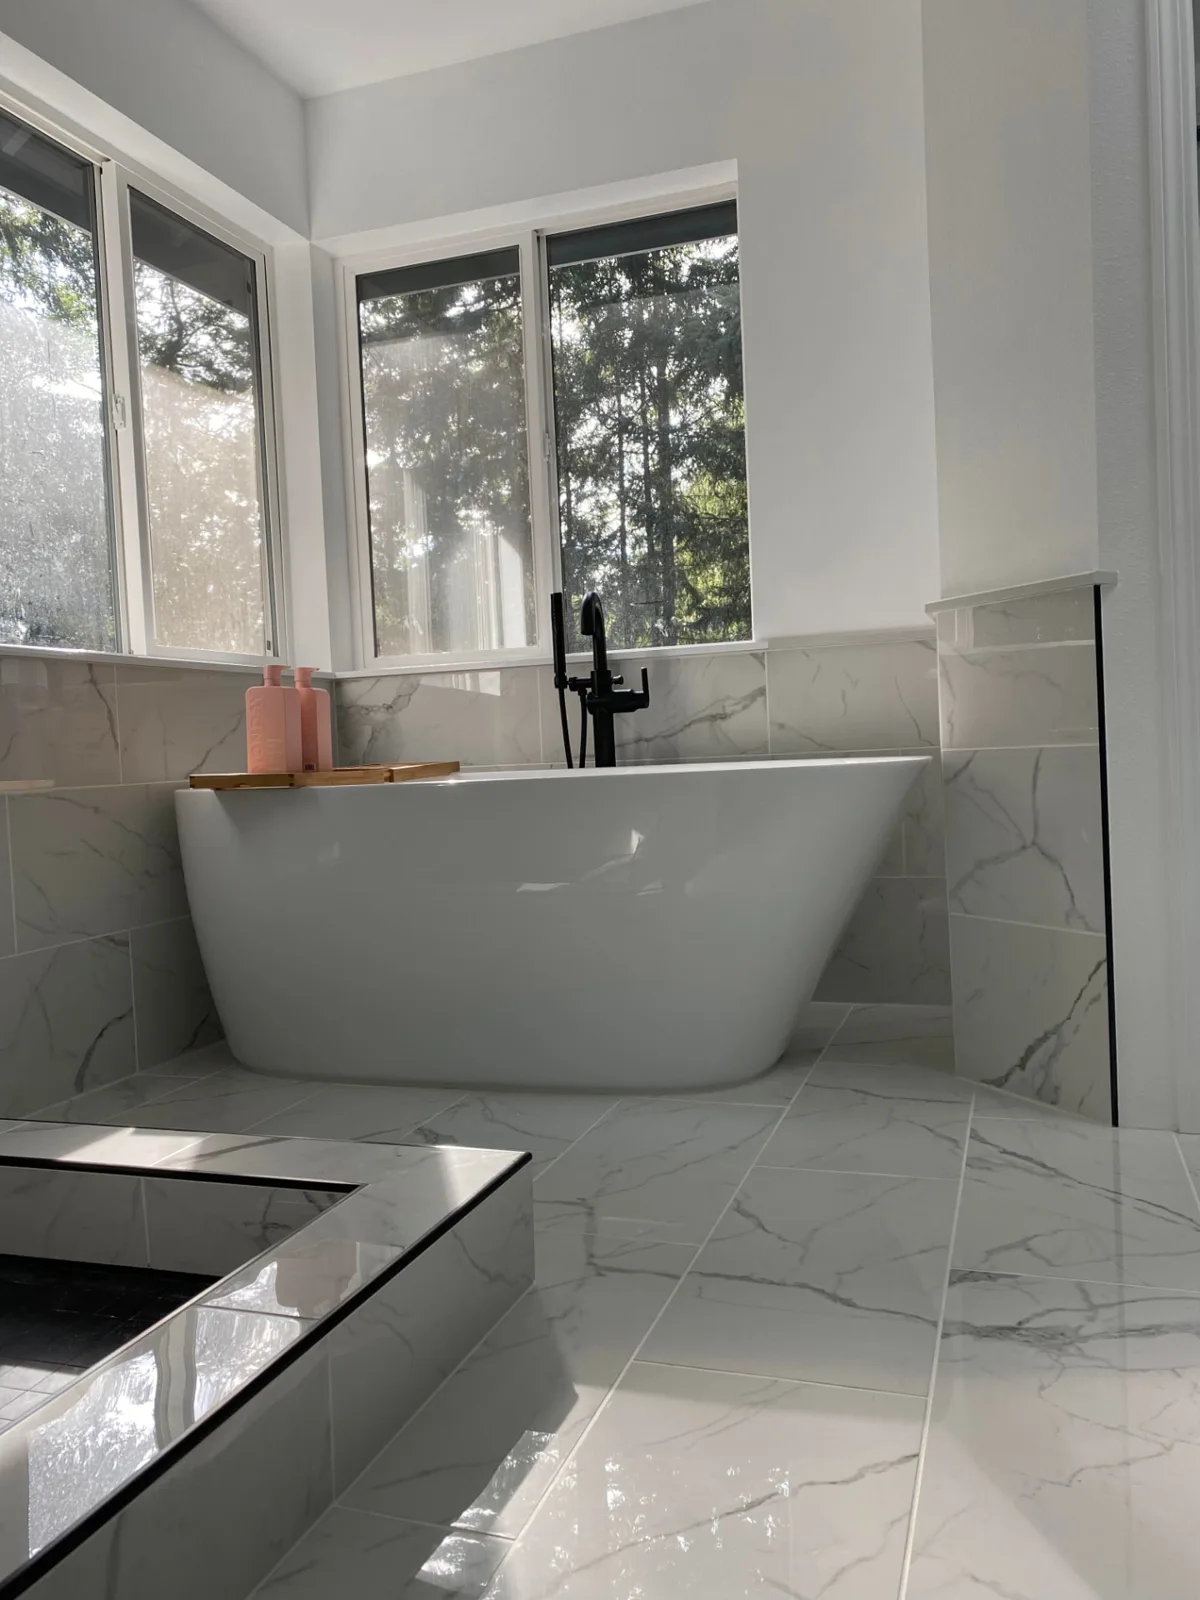
After: Freestanding tub under corner windows in a marble-look porcelain bathroom
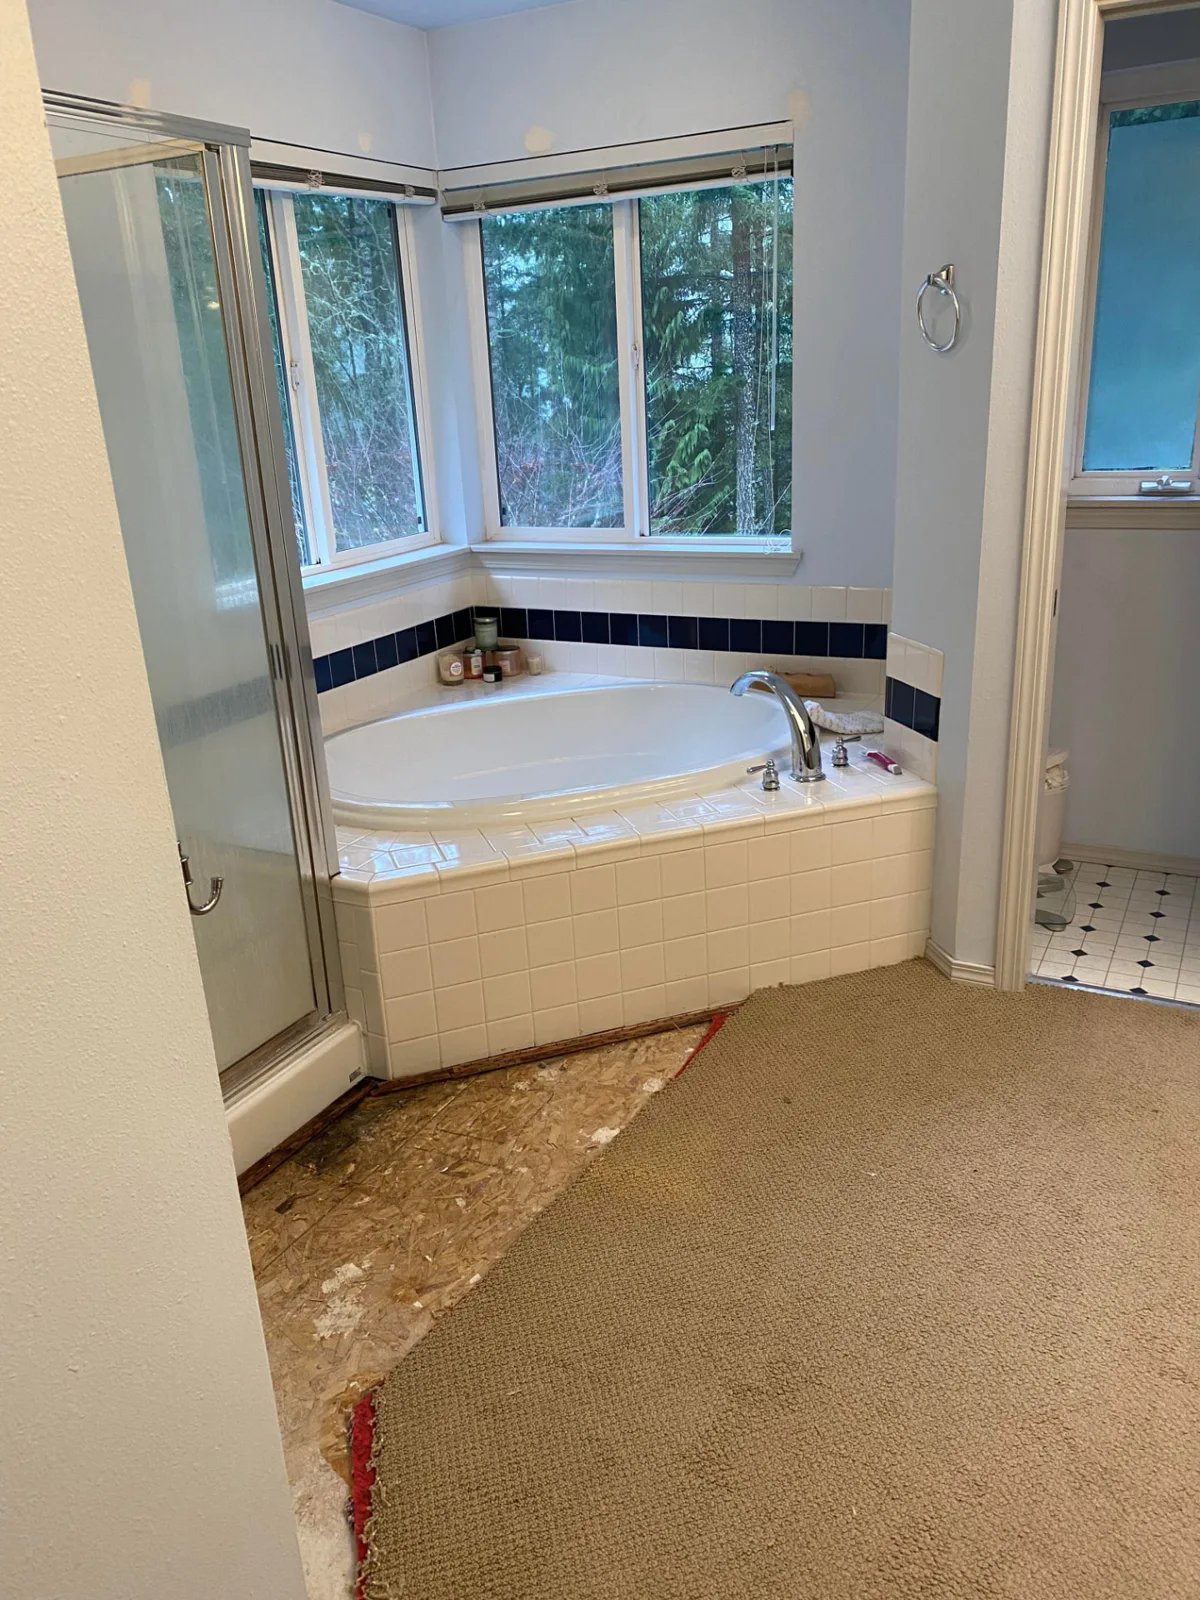
Before: Freestanding tub under corner windows in a marble-look porcelain bathroom
BeforeAfter

bathroom · Heathrow, FL

Primary bathroom with freestanding tub and marble-look shower

A primary bathroom with a tiled corner tub, framed glass shower and dated vanity reworked in white marble-look porcelain. A freestanding tub with a floor-mounted filler now sits under the corner windows, and the new walk-in shower has a recessed niche, dark mosaic floor and matte-black fixtures. A white double vanity with lighted mirrors finishes the room.

Scope of work

  • Corner tub, framed shower and vanity removed
  • Freestanding tub with floor-mounted filler
  • Tiled walk-in shower with recessed niche
  • Dark mosaic shower floor
  • Matte-black rain head, handheld and valves
  • Marble-look porcelain floors and walls
  • White double vanity with lighted mirrors

More from this project

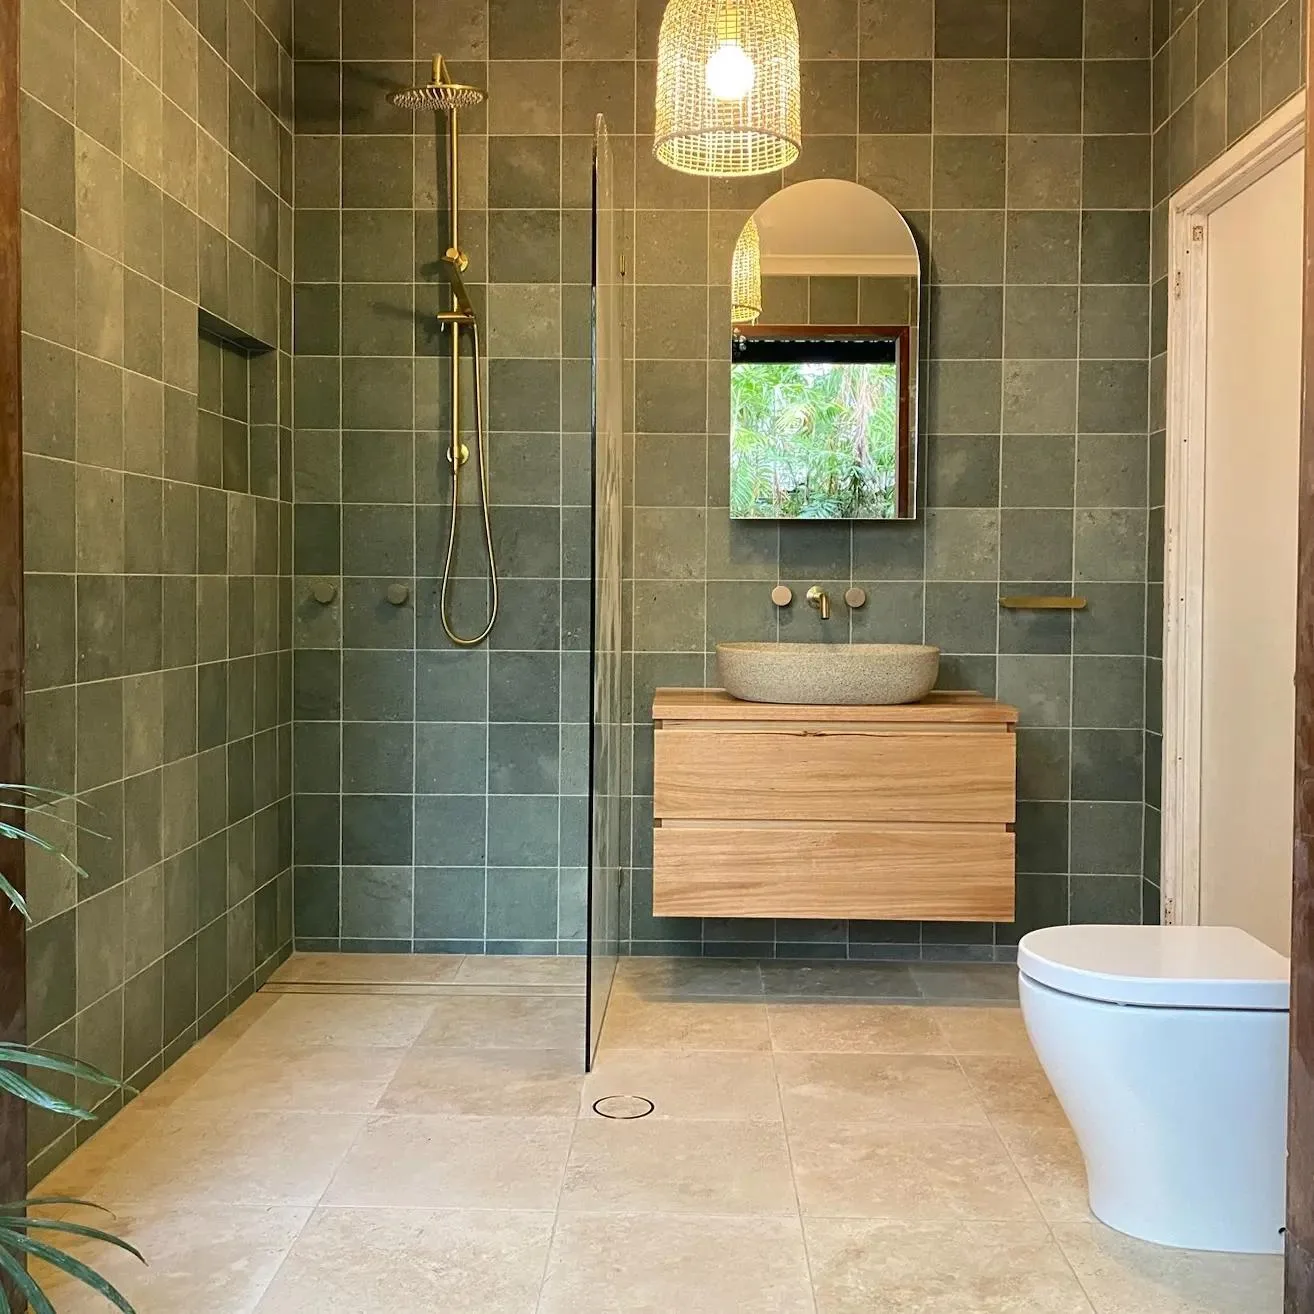
After: Sage-tiled bathroom with a curbless glass shower, floating timber vanity and stone vessel sink
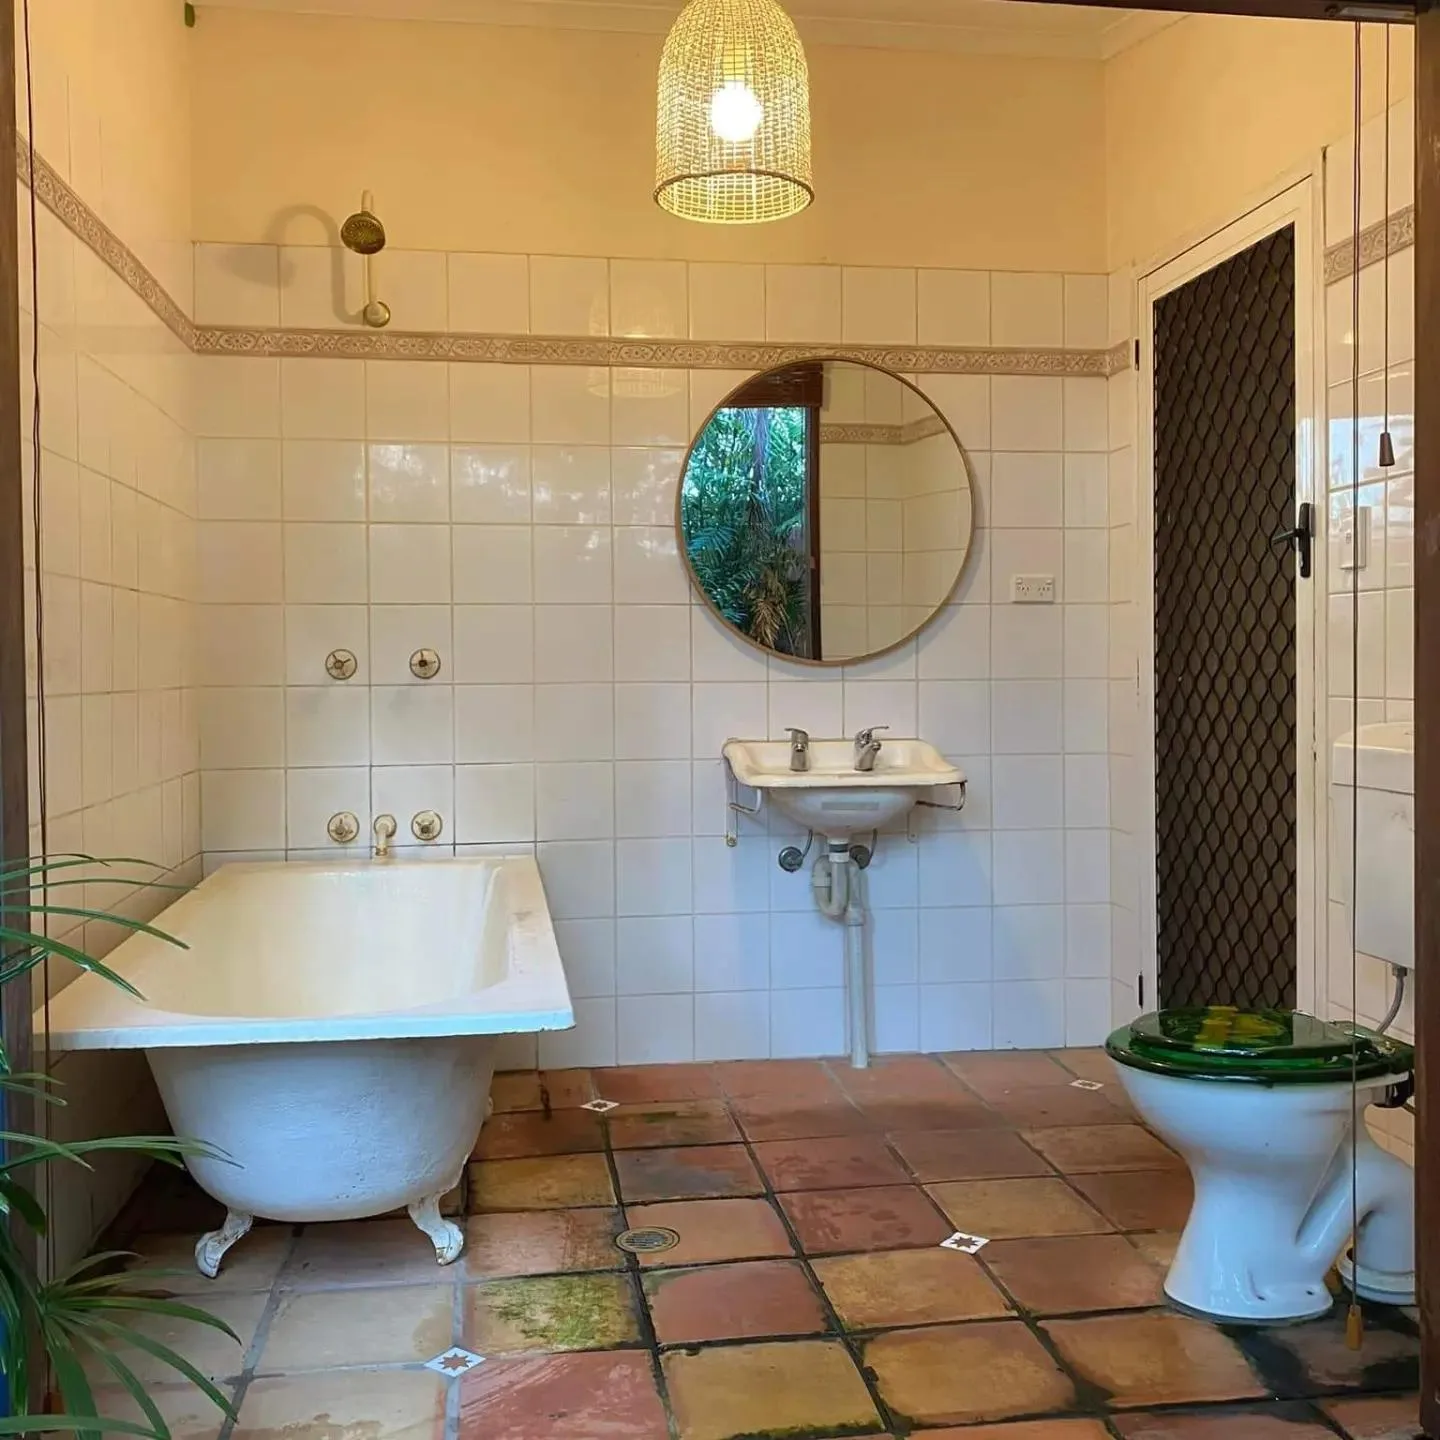
Before: Sage-tiled bathroom with a curbless glass shower, floating timber vanity and stone vessel sink
BeforeAfter

bathroom · Lake Mary, FL

Sage-tile bathroom with curbless shower

A tub-and-terracotta bathroom reworked into an open, curbless shower room. Sage square tile runs floor to ceiling, with a frameless glass panel, a recessed niche, brushed-brass fixtures and a stone vessel sink on a floating timber vanity.

Scope of work

  • Clawfoot tub and terracotta floor removed
  • Curbless shower with frameless glass panel
  • Sage square wall tile floor to ceiling
  • Recessed shower niche
  • Floating timber vanity with stone vessel sink
  • Brushed-brass fixtures and arched mirror

More from this project

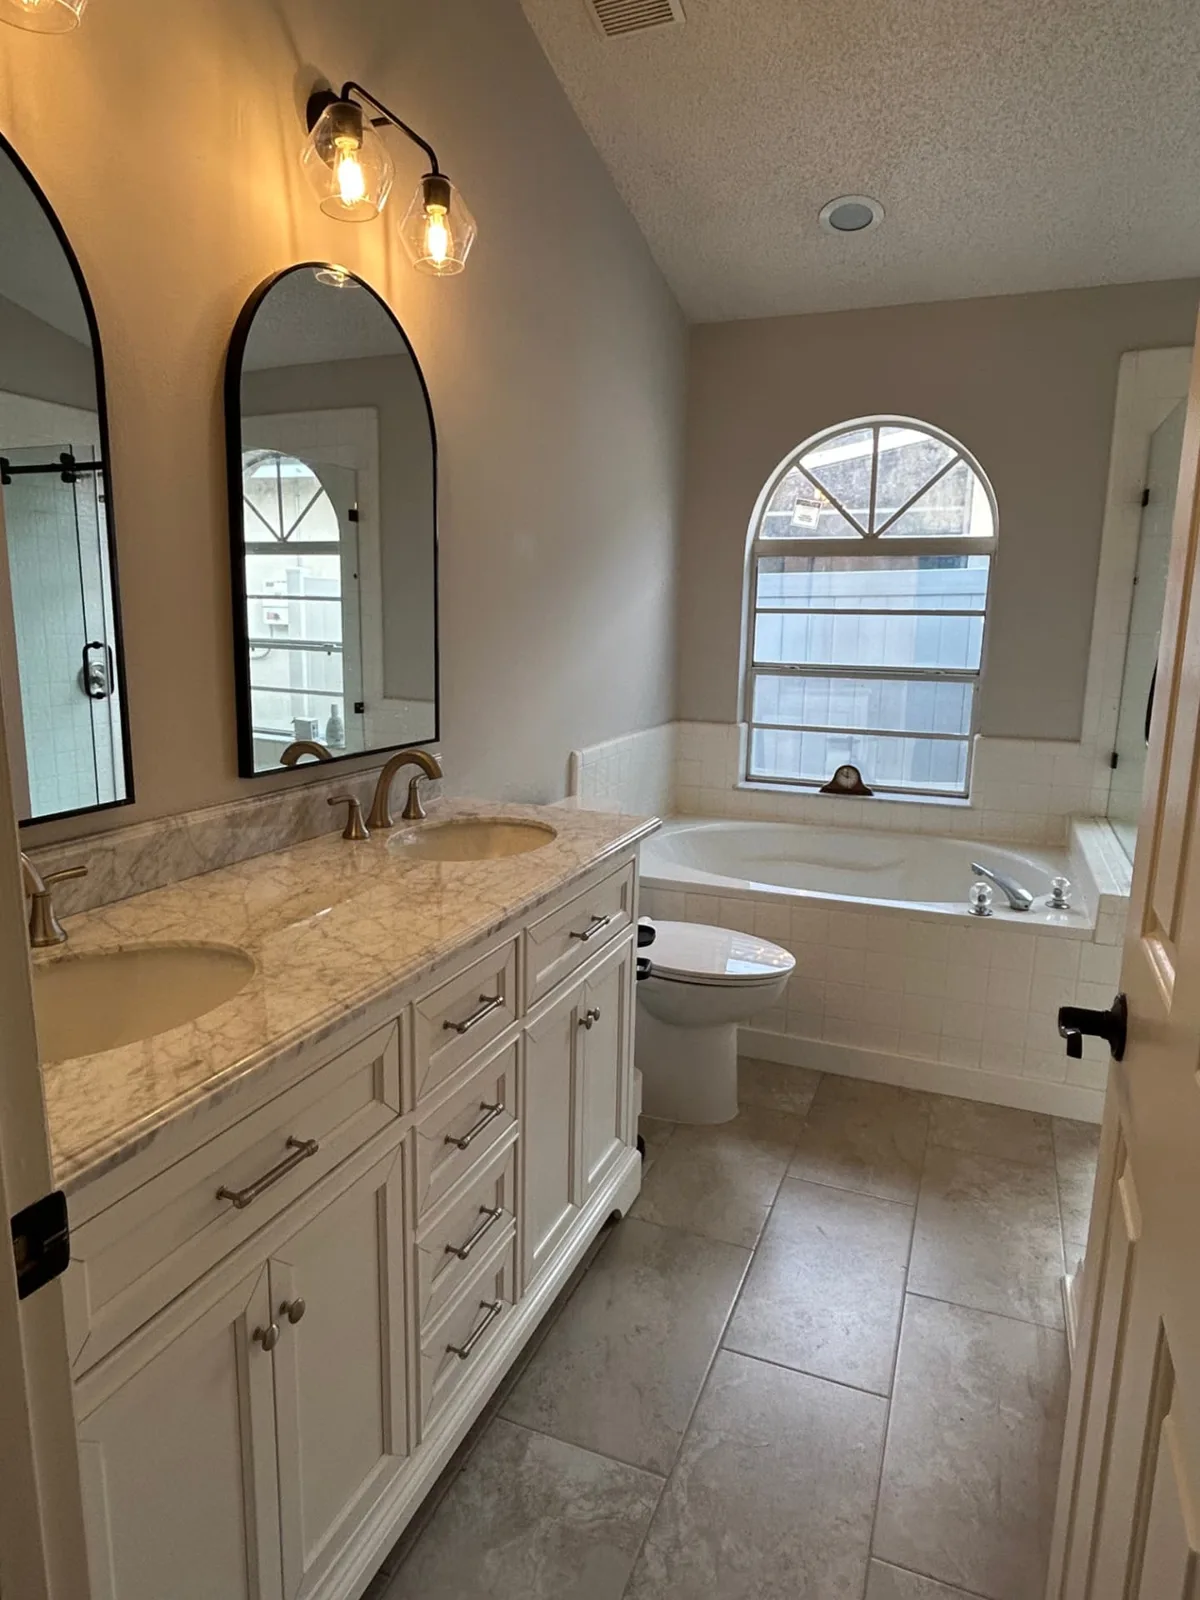
After: Primary bathroom with white double vanity, marble top and arched mirrors
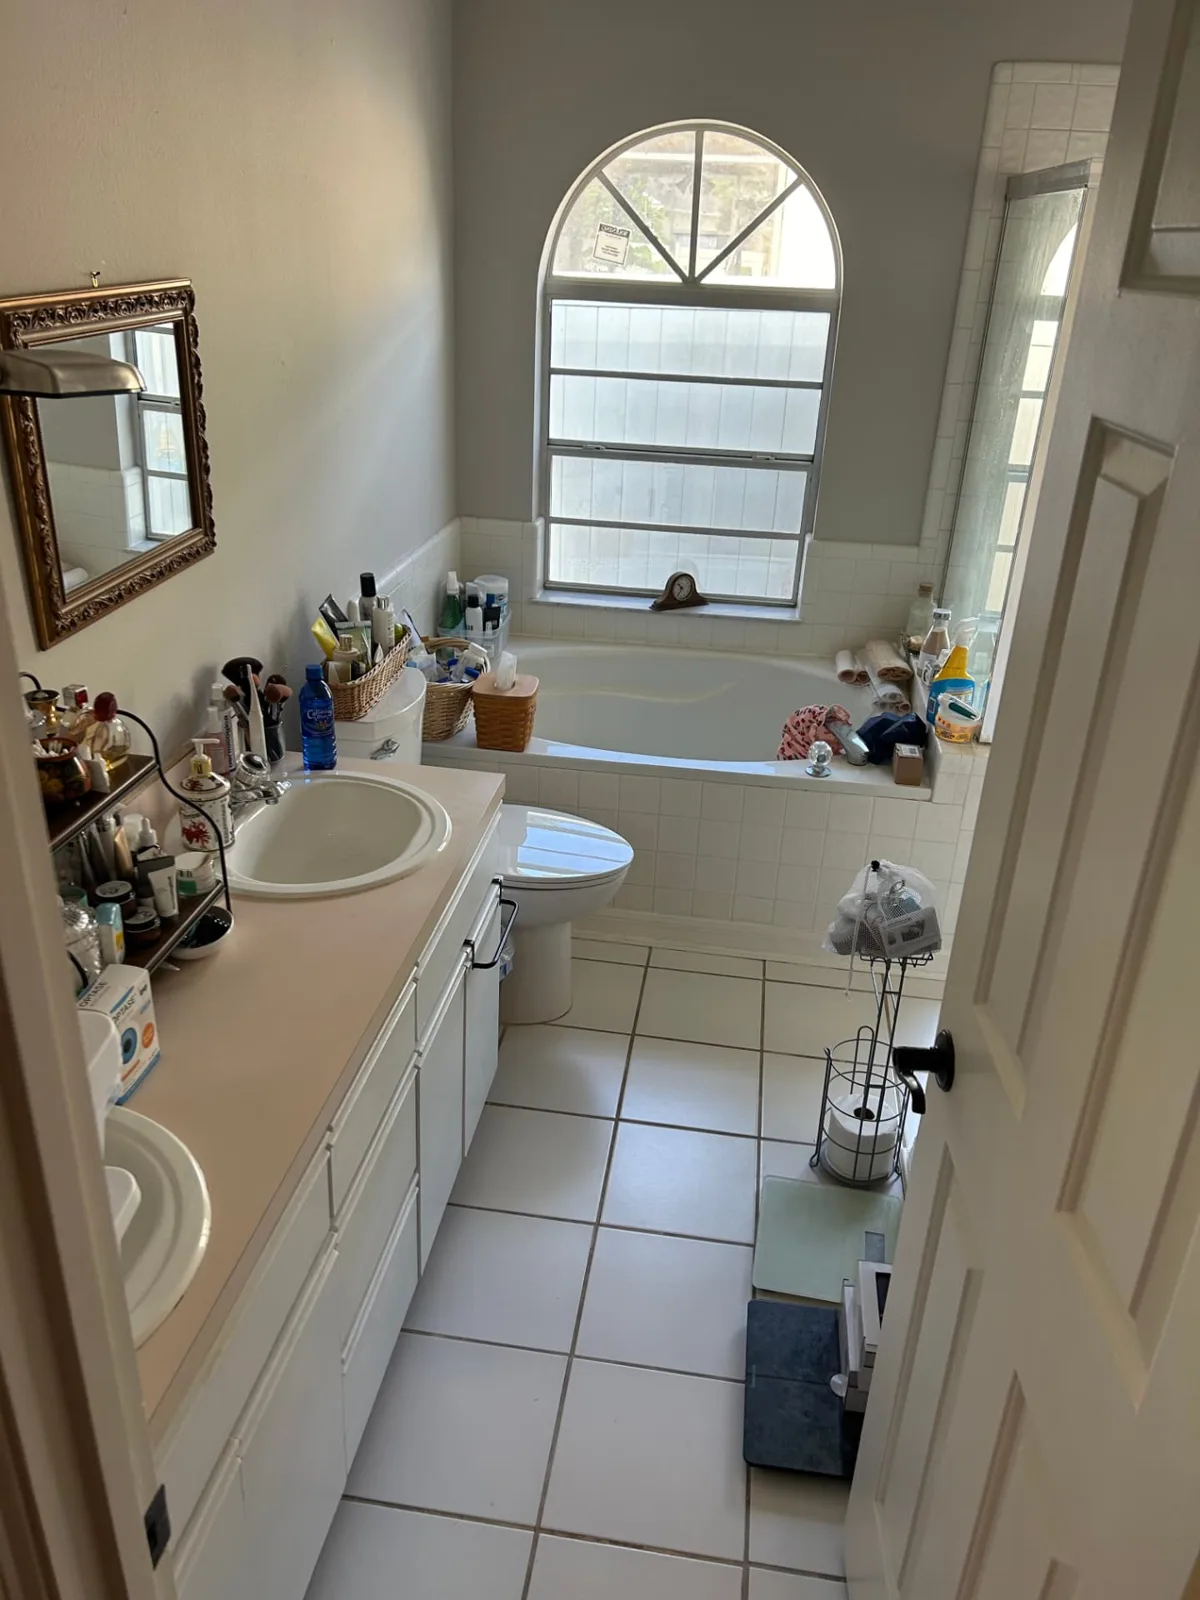
Before: Primary bathroom with white double vanity, marble top and arched mirrors
BeforeAfter

bathroom · Altamonte Springs, FL

Primary bathroom refresh with marble vanity and frameless glass

A dated primary bathroom refreshed without moving walls or plumbing: a new double vanity with a marble top, arched mirrors and lighting, large-format floor tile, and a frameless sliding glass shower enclosure. The garden tub and wall tile were kept.

Scope of work

  • Old vanity, countertop and floor tile removed
  • Double vanity with marble top and undermount sinks
  • New faucets, arched mirrors and vanity lighting
  • Large-format floor tile set with a leveling system
  • Frameless sliding glass shower enclosure with matte black hardware
  • New shower head and valve trim
  • Existing tub and wall tile kept

More from this project

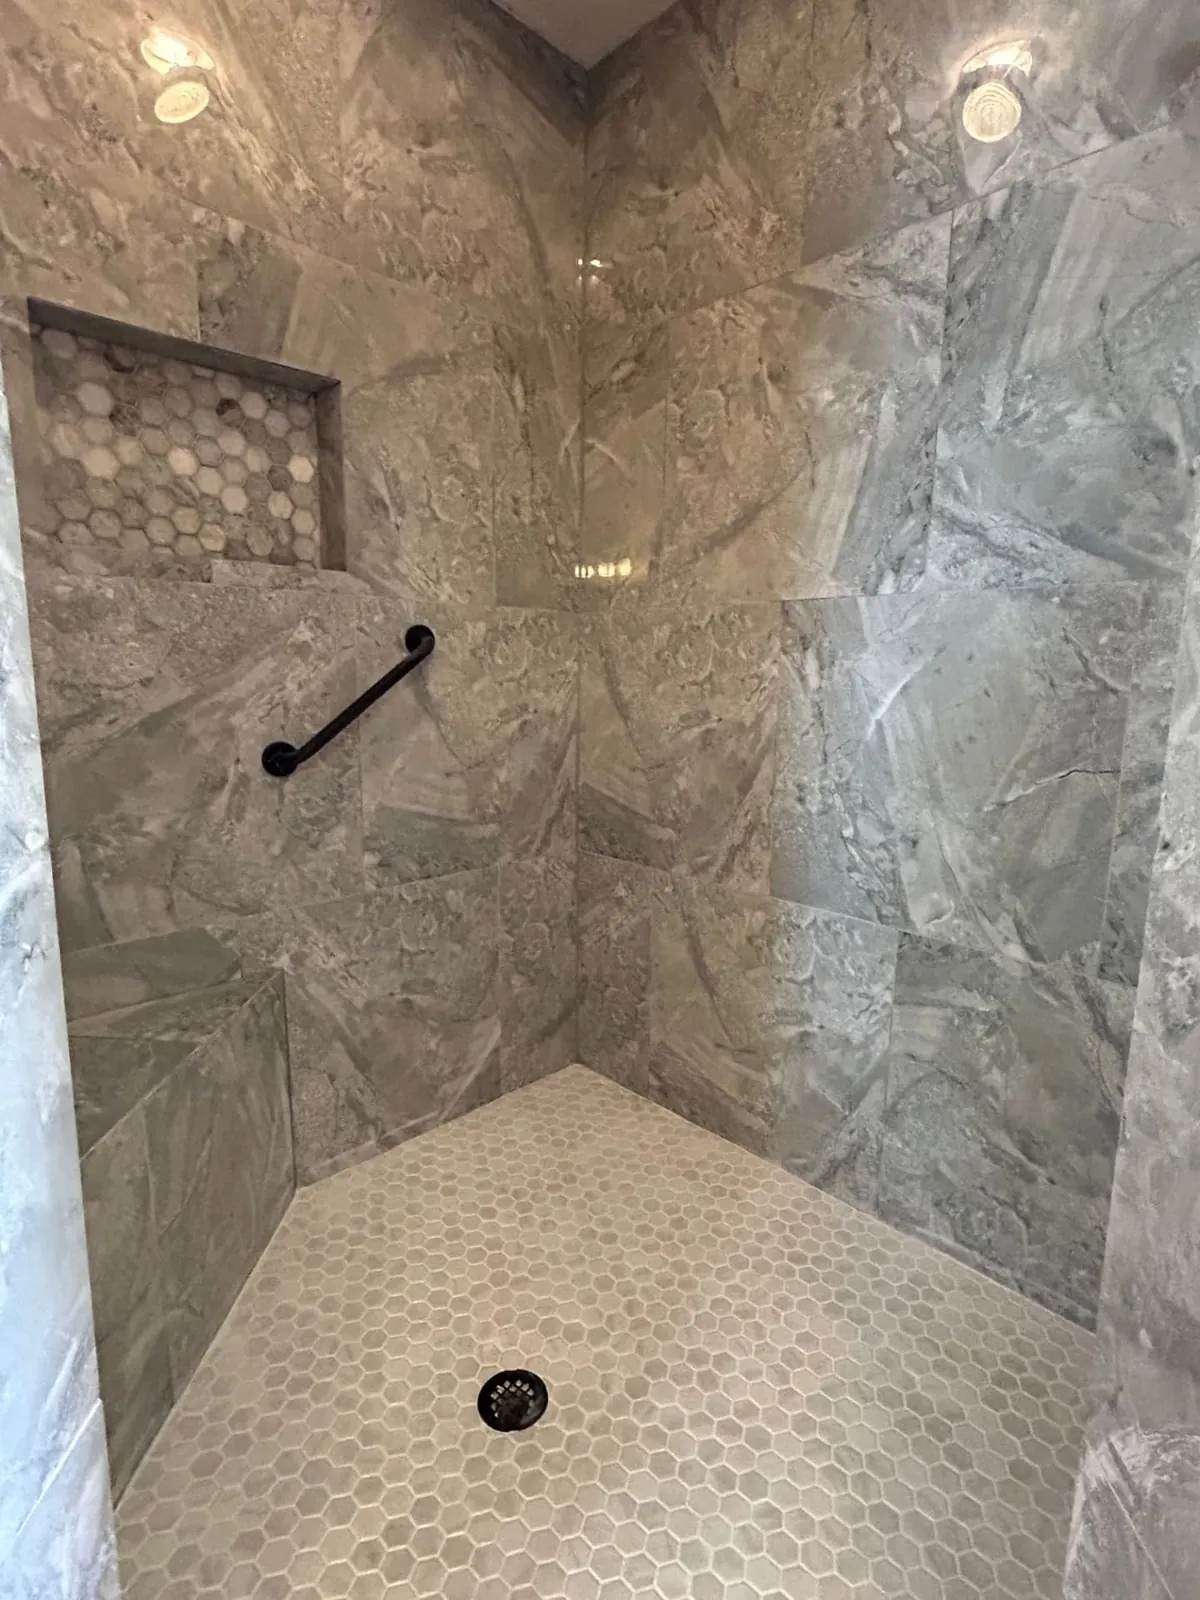
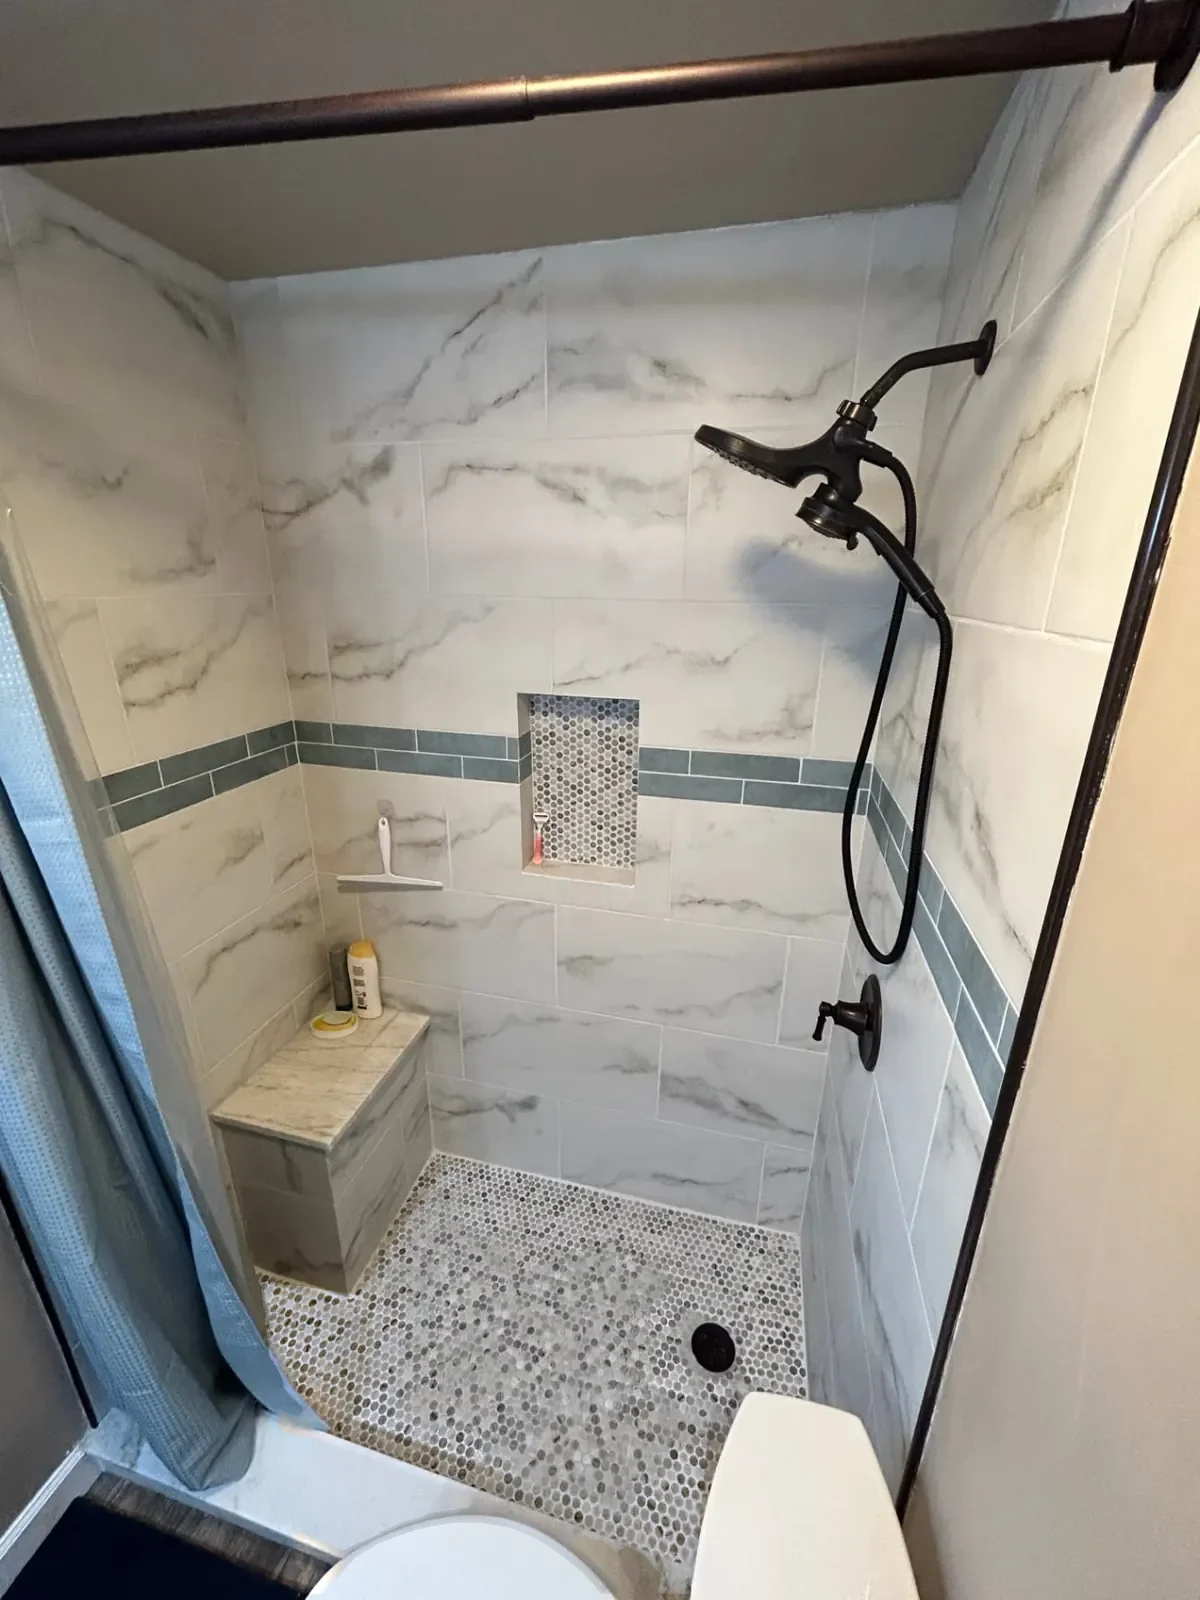
After: Walk-in shower remodel
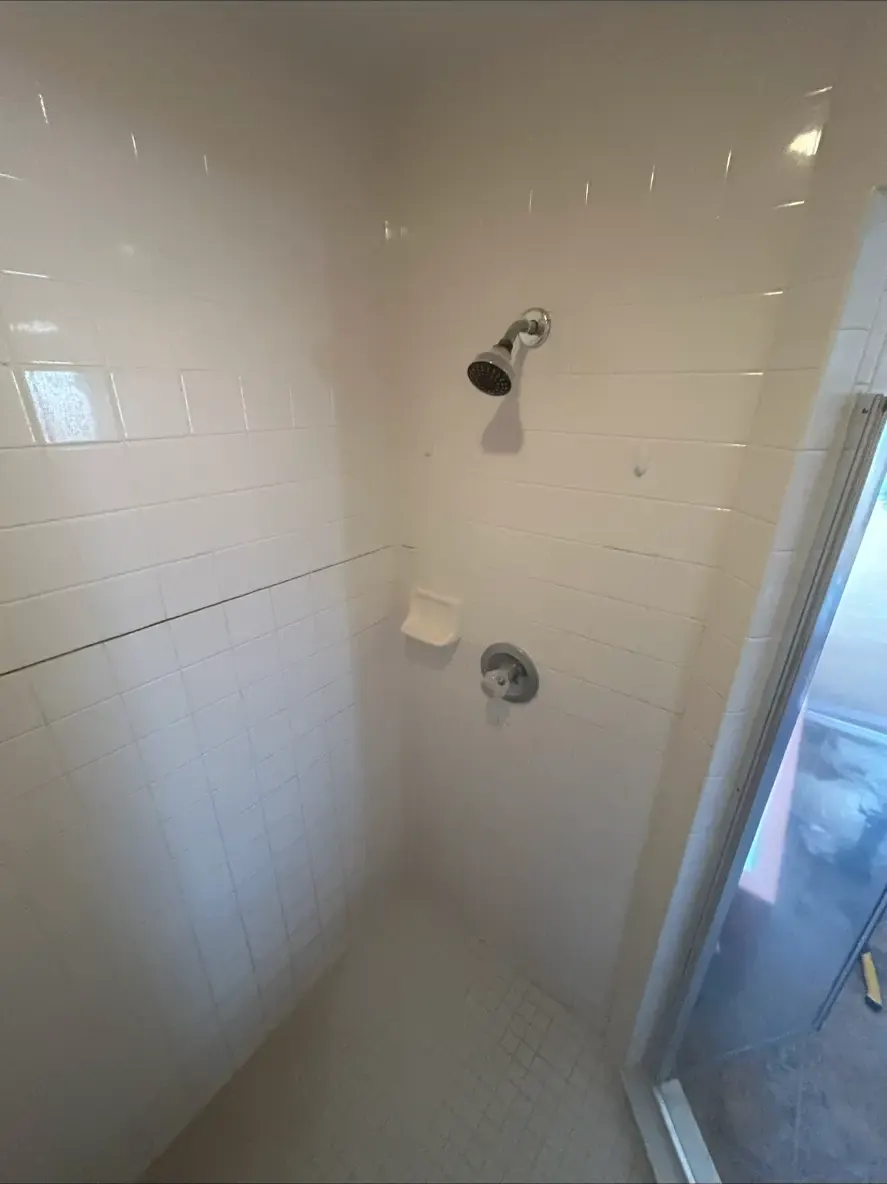
Before: Walk-in shower remodel
BeforeAfter

bathroom · Casselberry, FL

Walk-in shower remodel

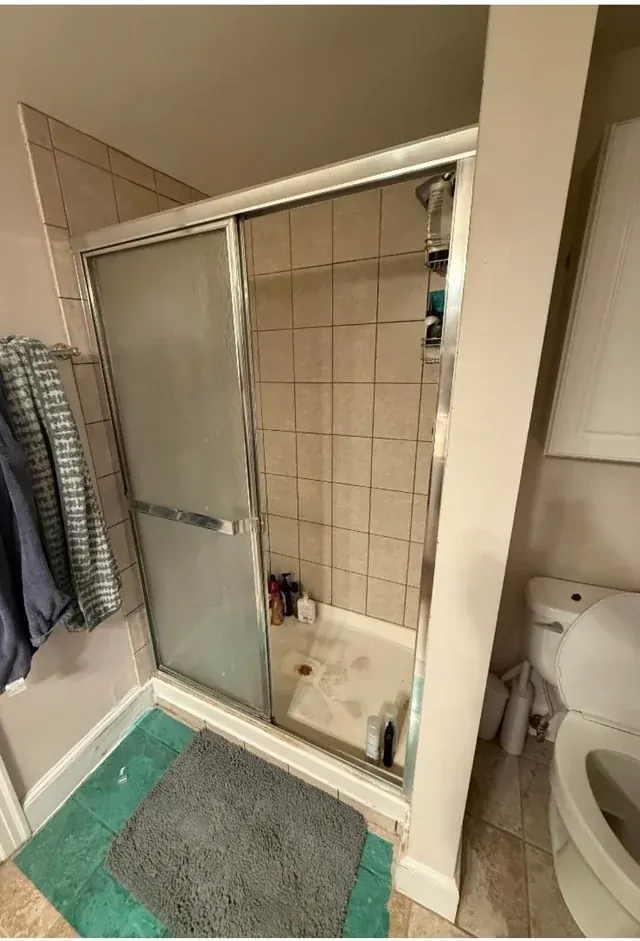
An enclosed shower stall replaced with a tiled walk-in shower featuring a hex mosaic floor, recessed niche and matte-black fixtures.

Scope of work

  • Old shower and door removed
  • Tiled walk-in shower
  • Hex mosaic shower floor
  • Recessed niche and grab bar
  • Matte-black fixtures and glass

More from this project

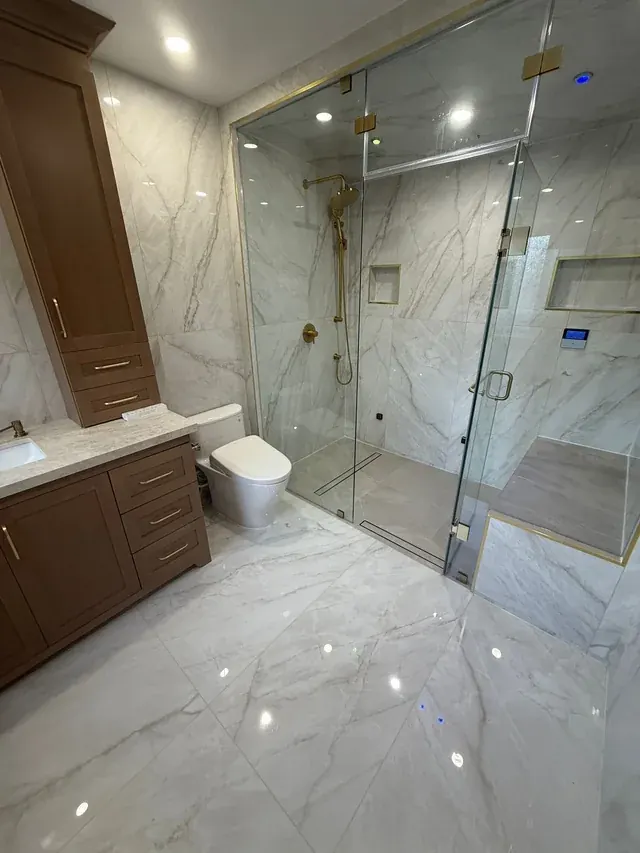
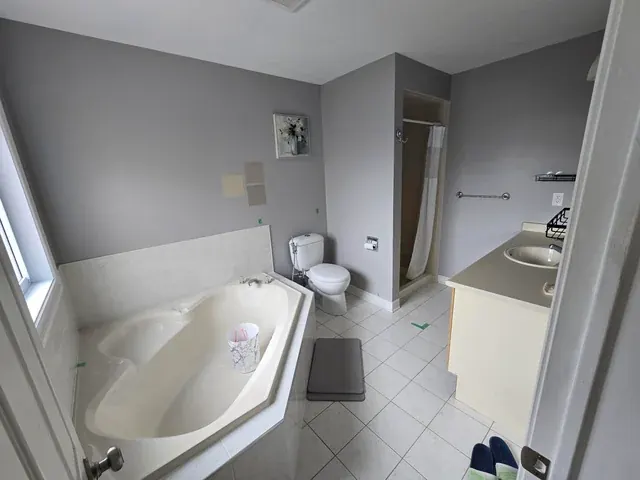
After: Marble-look bathroom with full-height glass steam shower
Before: Marble-look bathroom with full-height glass steam shower
BeforeAfter

bathroom · New Smyrna Beach, FL

Marble-look bathroom with glass steam shower

A corner-tub bathroom reworked into a bright, spa-style space with a full-height glass steam shower, built-in bench and floor-to-ceiling marble-look porcelain.

Scope of work

  • Corner tub removed
  • Floor-to-ceiling glass steam shower enclosure with bench
  • Steam shower unit installed
  • Linear drains and recessed niches
  • Marble-look porcelain floors and walls
  • Custom vanity with tall storage towers
  • Brushed-gold fixtures and heated towel rack

More from this project

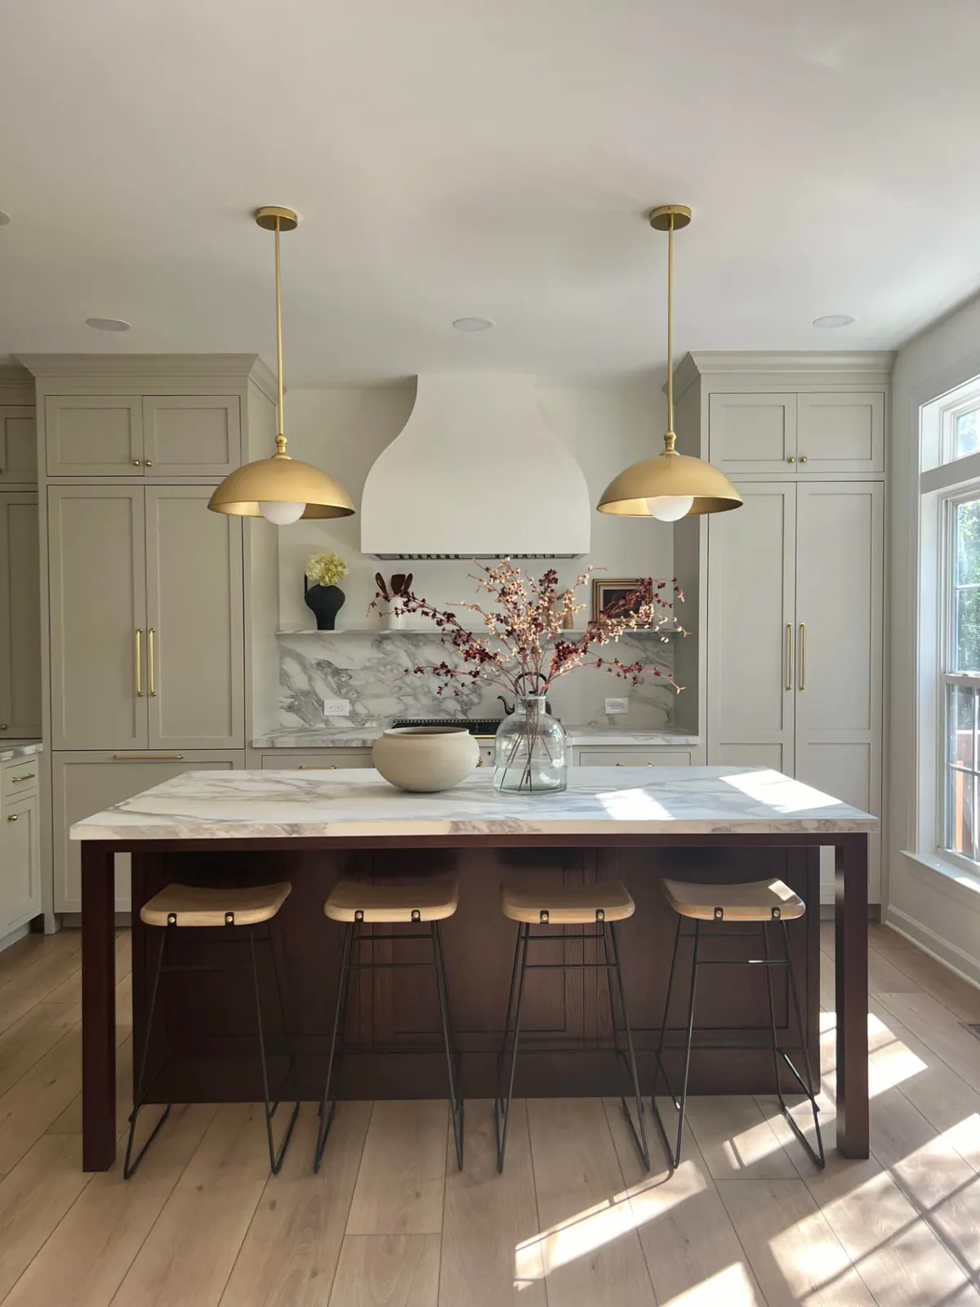
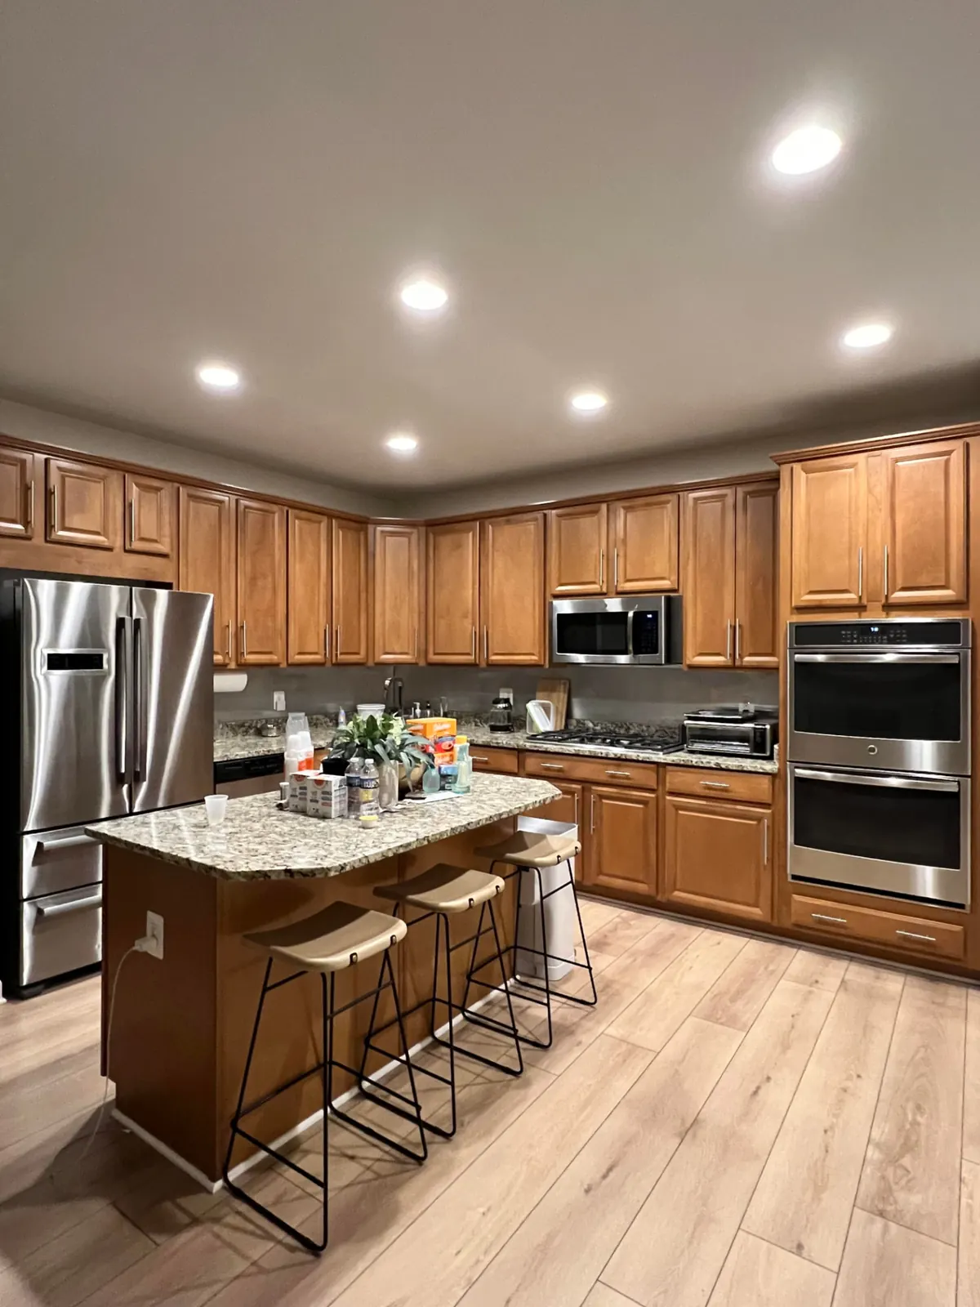
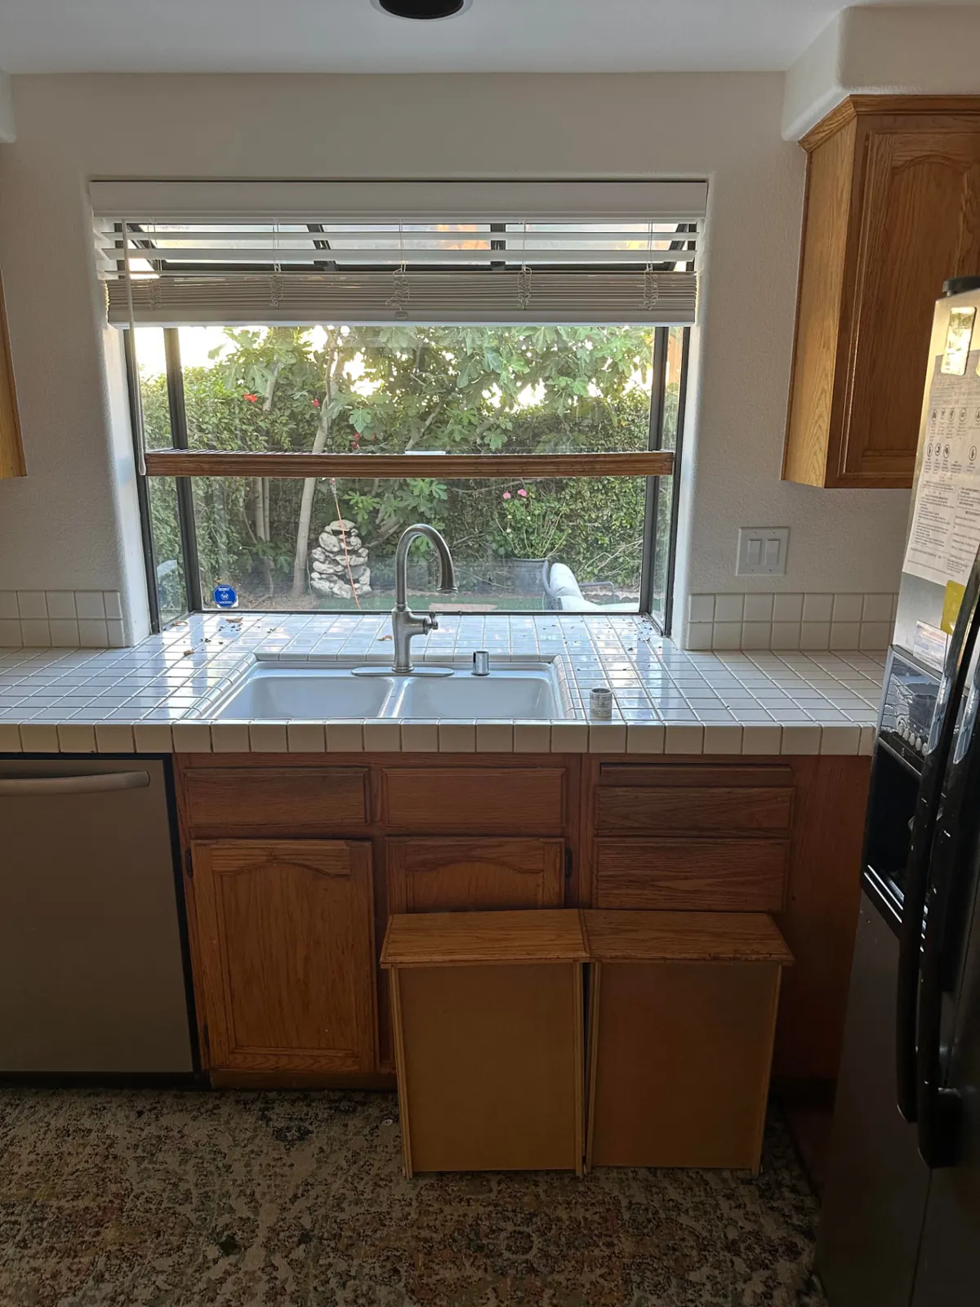
After: Kitchen remodel with brass accents and marble-look counters
Before: Kitchen remodel with brass accents and marble-look counters
BeforeAfter

kitchen · Lake Mary, FL

Kitchen remodel with brass accents and marble-look counters

A traditional oak kitchen reimagined with soft greige cabinetry, a dark-stained island, plaster-style hood and marble-look surfaces.

Scope of work

  • New cabinetry and paneled appliances
  • Dark-stained island with seating
  • Marble-look countertops and backsplash
  • Plaster-style range hood
  • Farmhouse sink and brass fixtures
  • Pendant lighting

More from this project

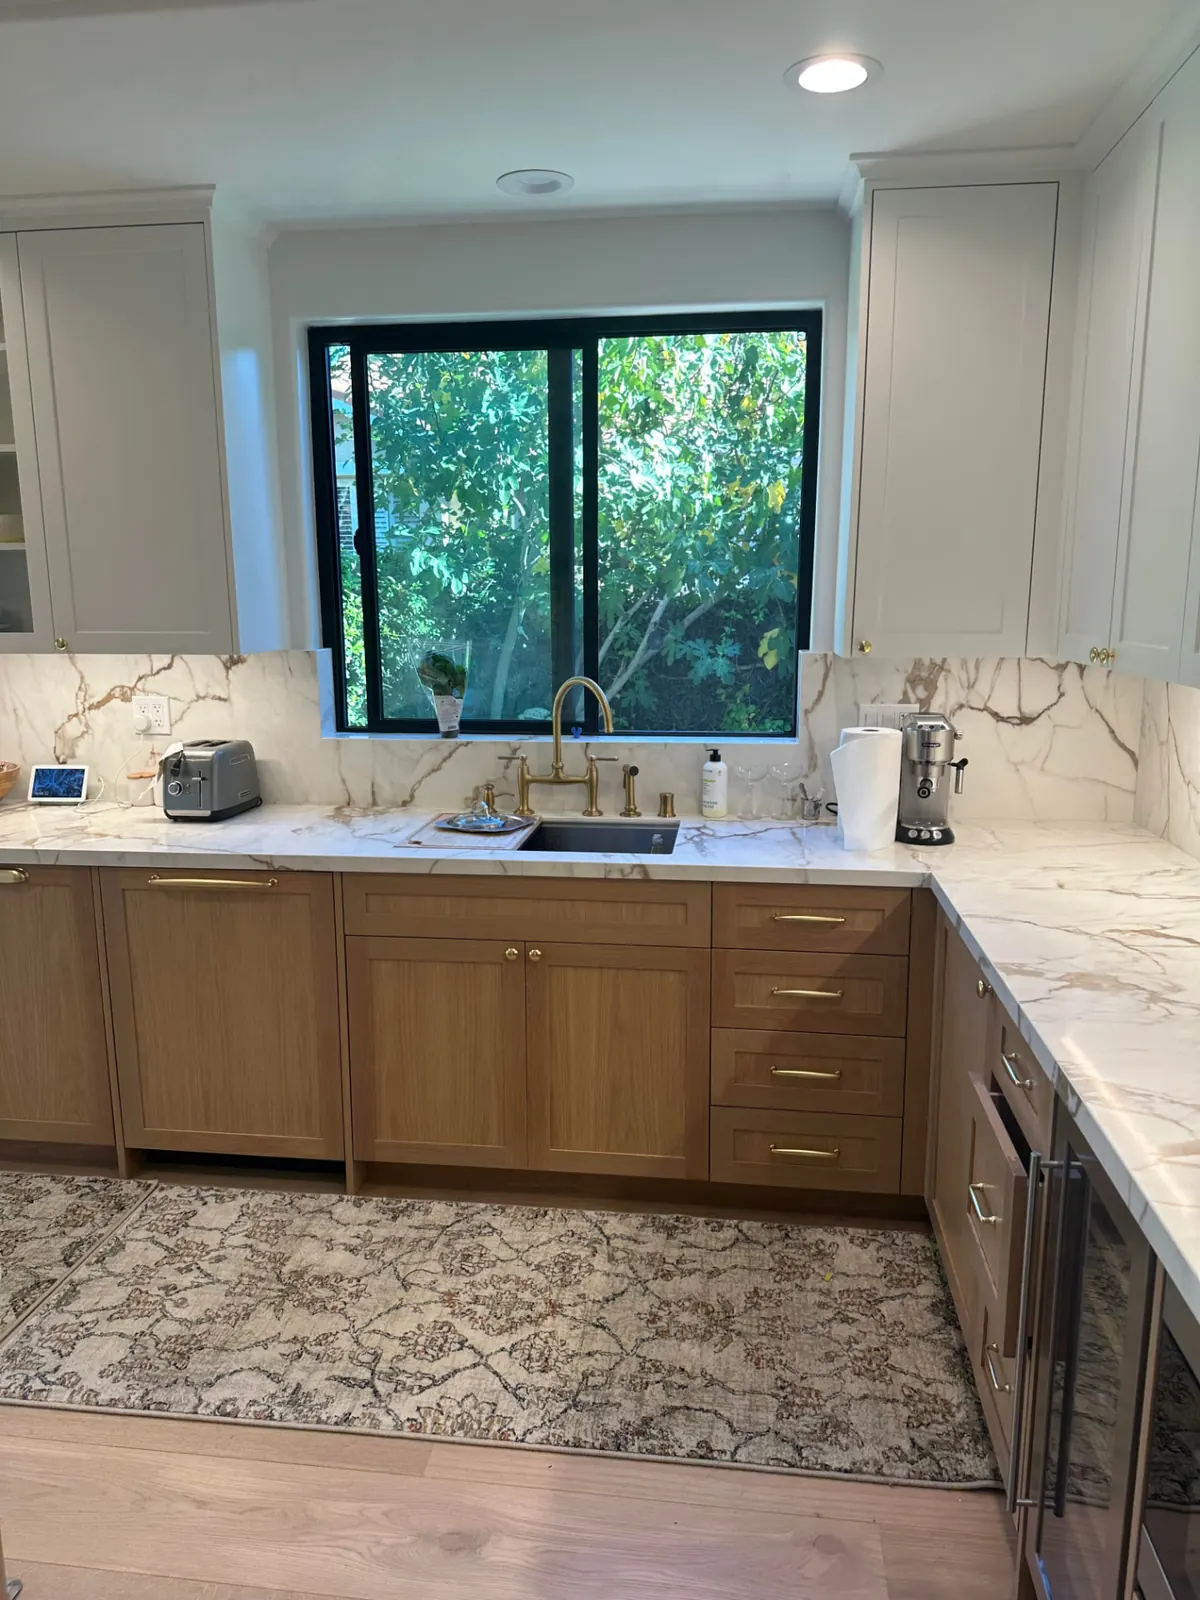
After: White oak and painted kitchen remodel
Before: White oak and painted kitchen remodel
BeforeAfter

kitchen · Sanford, FL

White oak and painted kitchen remodel

A dated oak kitchen with tile counters, taken back to the framing and rebuilt with white oak lower cabinets, painted uppers, panel-ready appliances and marble-look slab counters and backsplash.

Scope of work

  • Full demolition, including ceiling and tile floor
  • Electrical and framing updates
  • White oak and painted shaker cabinetry
  • Marble-look slab countertops and backsplash
  • Panel-ready refrigerator and pro-style range
  • New wide-plank flooring and recessed lighting

More from this project

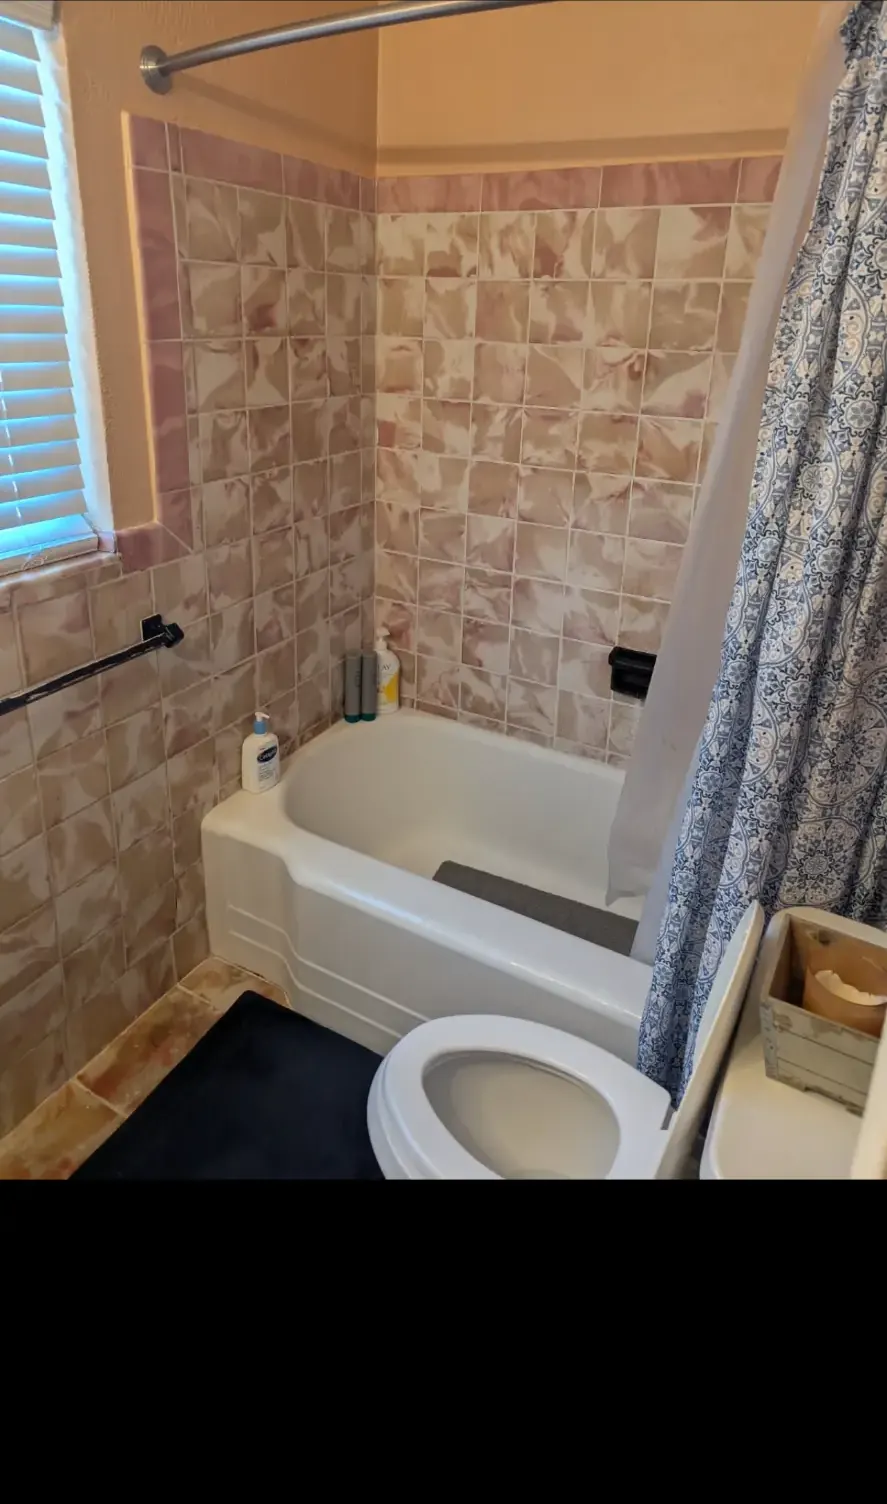
After: Hall bathroom with tiled shower and bench
Before: Hall bathroom with tiled shower and bench
BeforeAfter

bathroom · Kissimmee, FL

Hall bathroom with tiled shower and bench

A dated pink-tile bathroom updated with a tiled shower, built-in bench, accent band, new vanity and wood-look flooring.

Scope of work

  • Old tub and wall tile removed
  • Tiled shower with bench and niche
  • Accent tile band
  • Mosaic shower floor
  • New vanity, mirror and lighting
  • Wood-look floor tile

More from this project

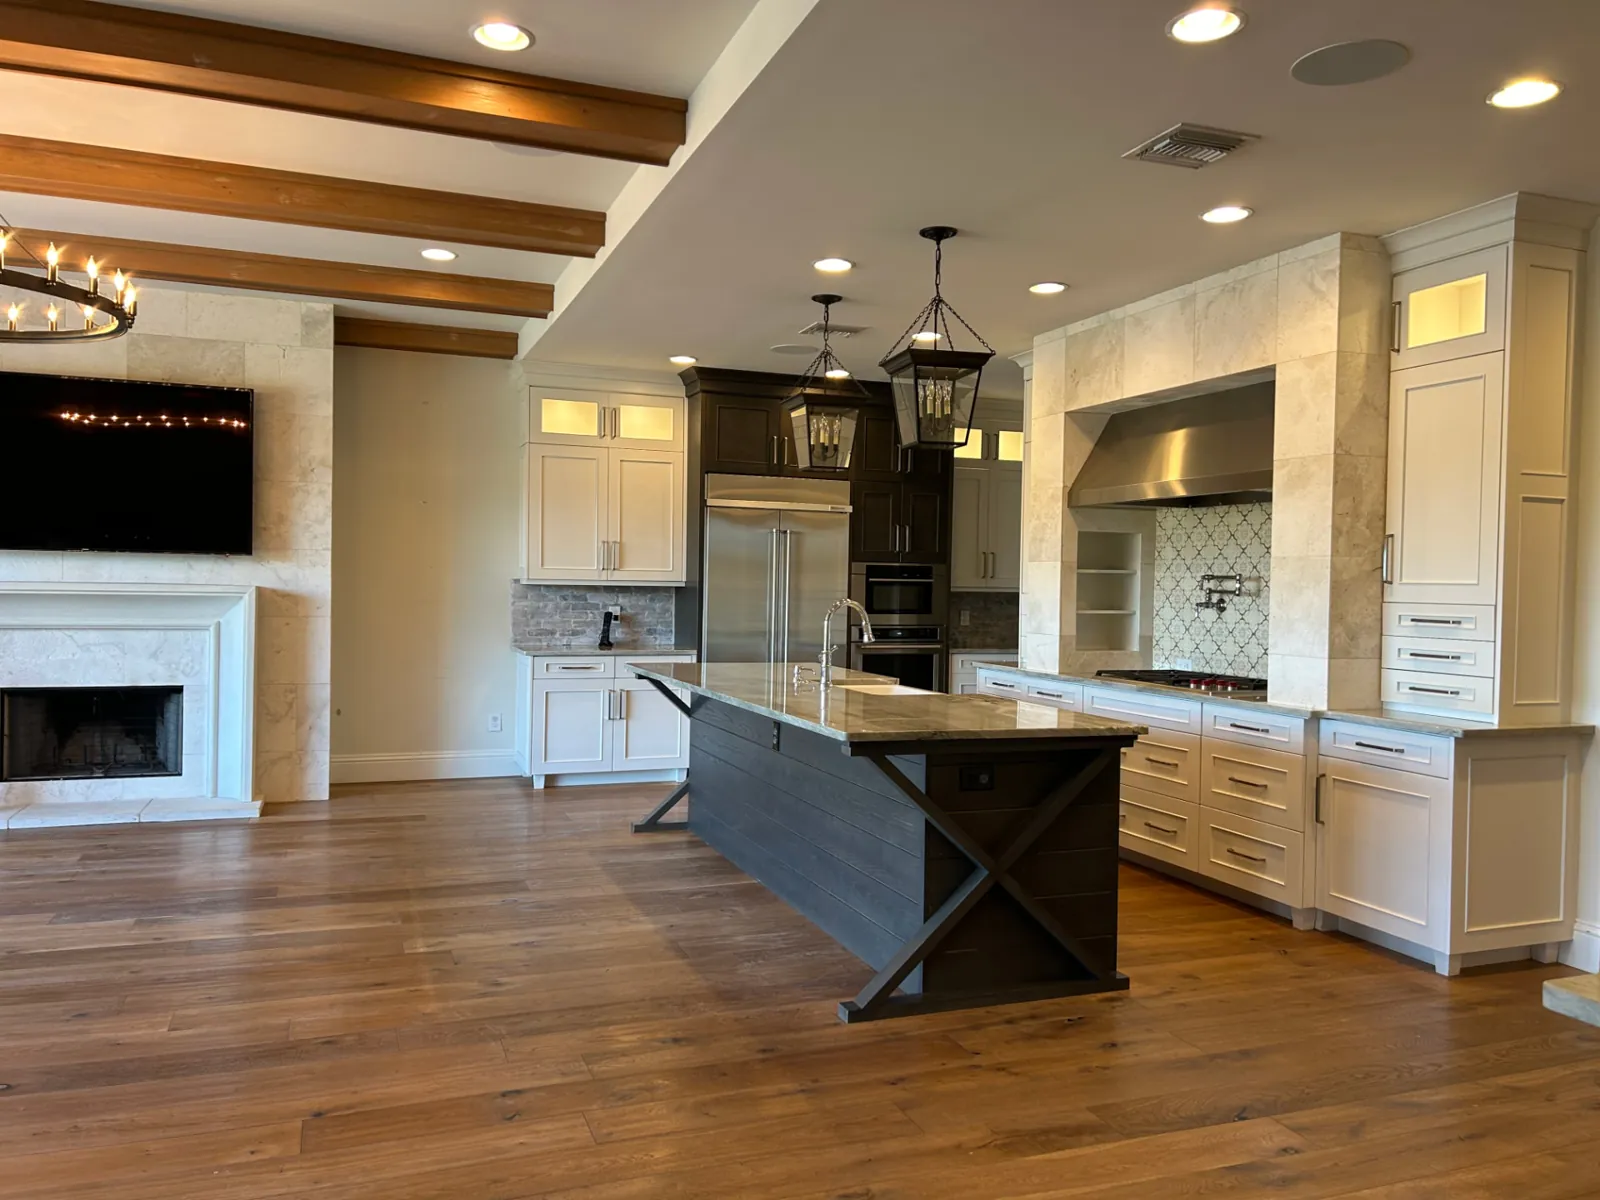
Finished: Open kitchen with a long stone-top island, lantern pendants and wood ceiling beams

kitchen · Windermere, FL

Open kitchen with stone-clad hood and plank island

A bright open kitchen built around a long island with a veined stone top, a farmhouse sink and a dark plank base with X-brace ends, lit by a pair of lantern pendants. White shaker cabinets with lit glass-front uppers frame a stone-clad range hood surround with a patterned tile backsplash, a pot filler and open shelves on each side. A dark-stained tower holds the refrigerator and wall ovens, and a brick-look backsplash runs along the side counters.

Scope of work

  • Shaker cabinetry with lit glass-front uppers
  • Island with plank base, X-brace ends and stone top
  • Stone-clad range hood surround with open shelves
  • Patterned tile and brick-look backsplashes
  • Refrigerator and wall-oven tower

More from this project

After: Primary bathroom with fluted-tile shower
Before: Primary bathroom with fluted-tile shower
BeforeAfter

bathroom · Lake Mary, FL

Primary bathroom with fluted-tile shower

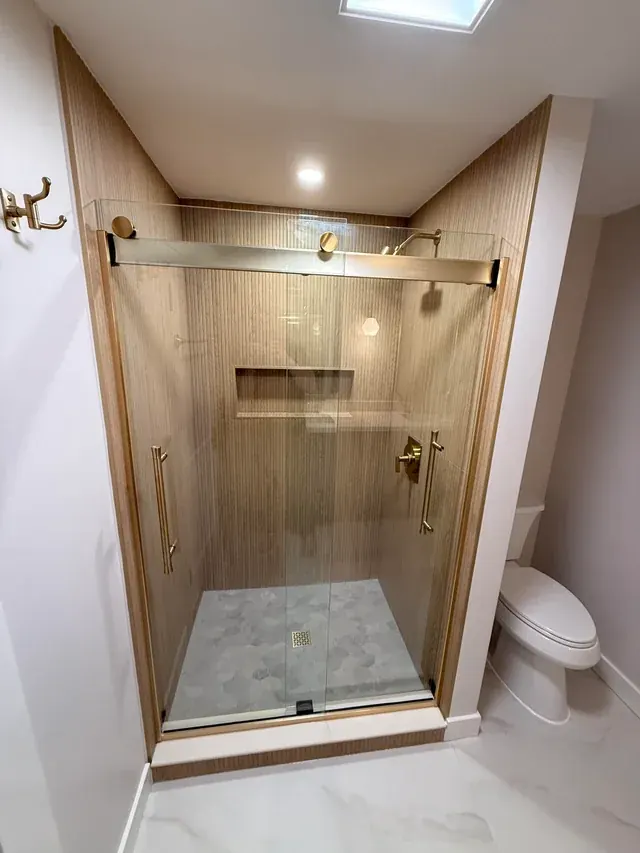
A dated bathroom taken down to the studs and rebuilt with a new shower, double vanity and large-format porcelain throughout. Warm fluted wall tile and brushed-gold fixtures give the room a calm, finished feel.

Scope of work

  • Full demolition to the studs
  • New shower with fluted wall tile and recessed niche
  • Glass sliding shower enclosure
  • Double vanity with quartz top
  • Large-format porcelain floor and wall tile
  • Brushed-gold fixtures, mirrors and lighting

More from this project

After: Craftsman-home bathroom with a glass tub-shower in sage subway tile and hexagon floor
Before: Craftsman-home bathroom with a glass tub-shower in sage subway tile and hexagon floor
BeforeAfter

bathroom · Winter Park, FL

Mid-century home hall bath with glass tub-shower

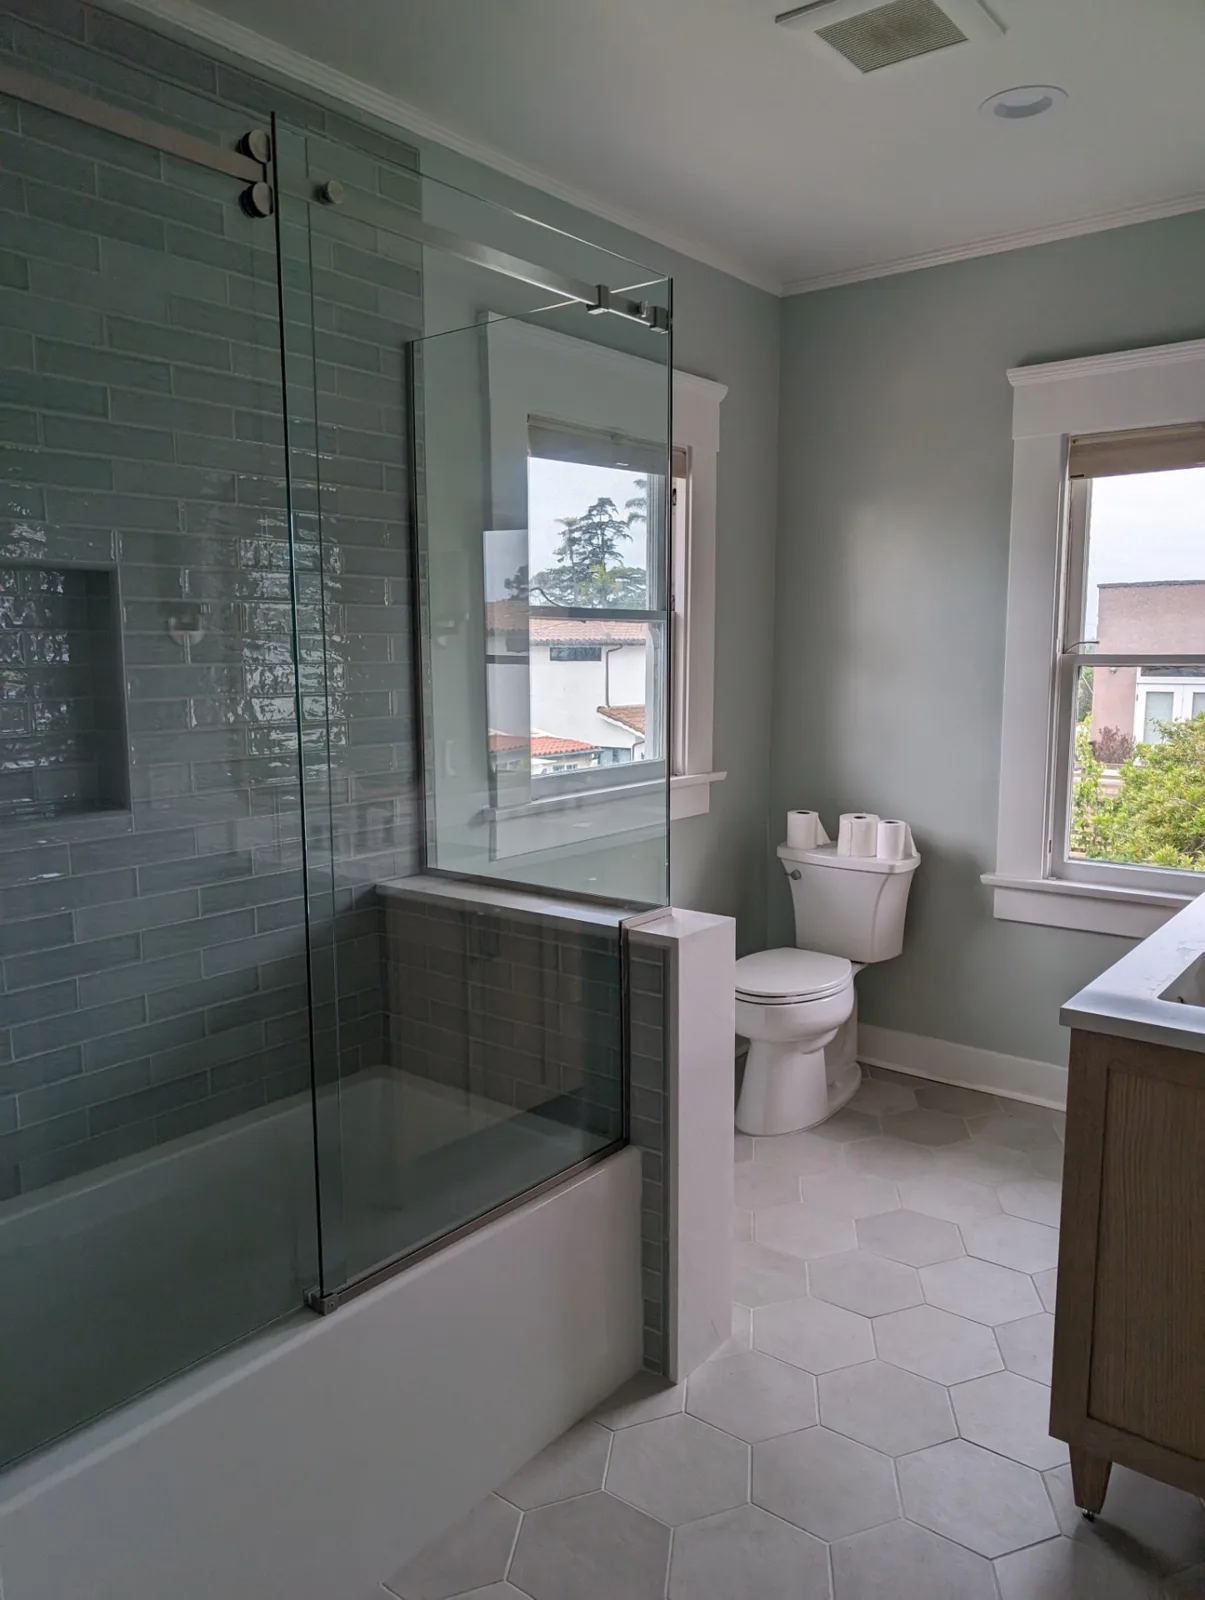
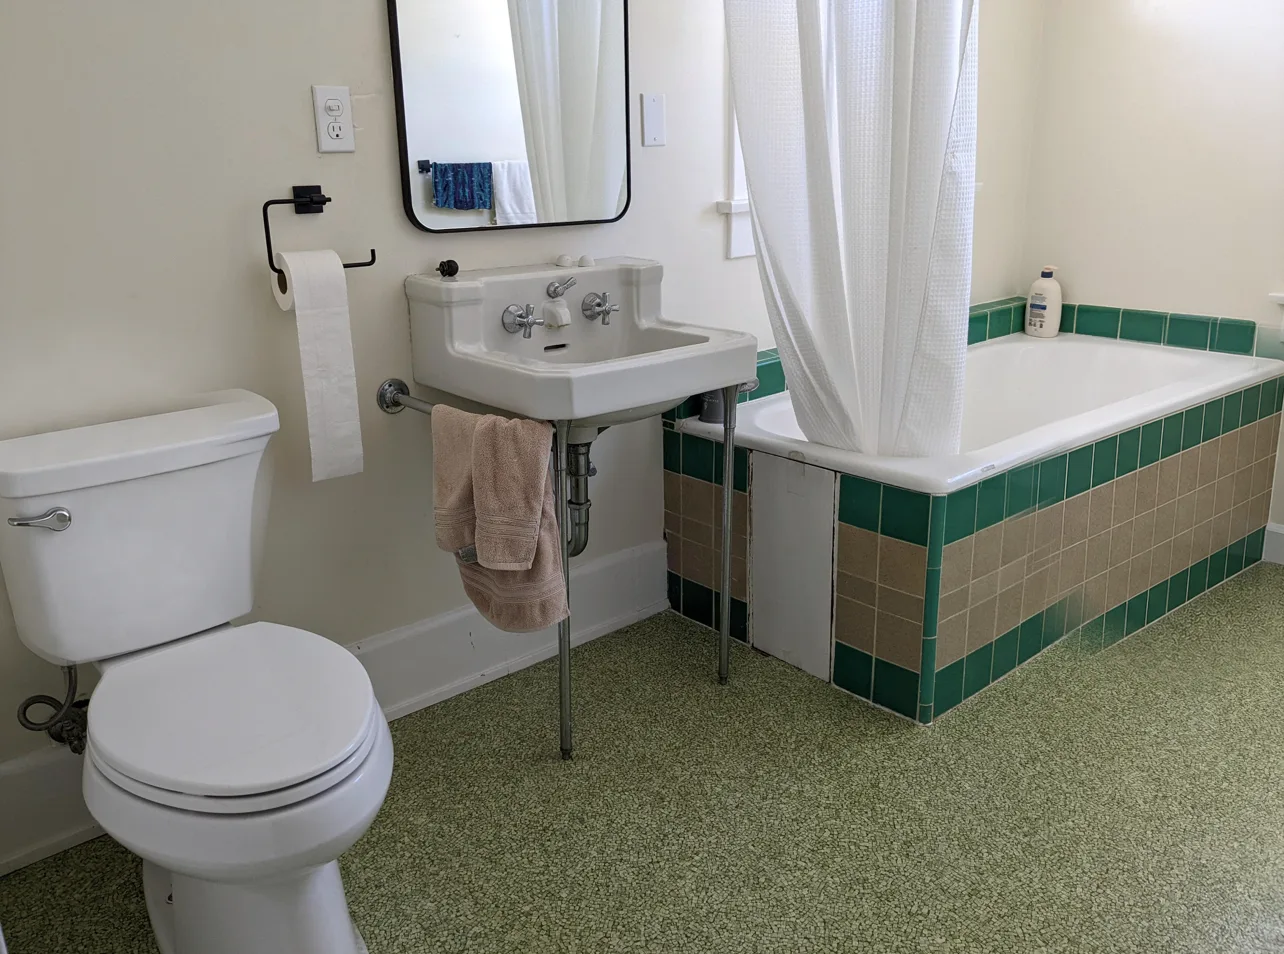
A second bathroom in the same 1960s mid-century home. The green-and-tan tiled tub and speckled floor gave way to a glass-enclosed tub-shower in sage subway tile with a recessed niche, a light-wood double vanity, wood-framed mirrors and hexagon floor tile.

Scope of work

  • Original tub surround, tile and flooring removed
  • Tub-shower with fixed glass panel
  • Sage subway wall tile with recessed niche
  • Light-wood double vanity with quartz top
  • Wood-framed mirrors and sconces
  • Hexagon porcelain floor
More from this project

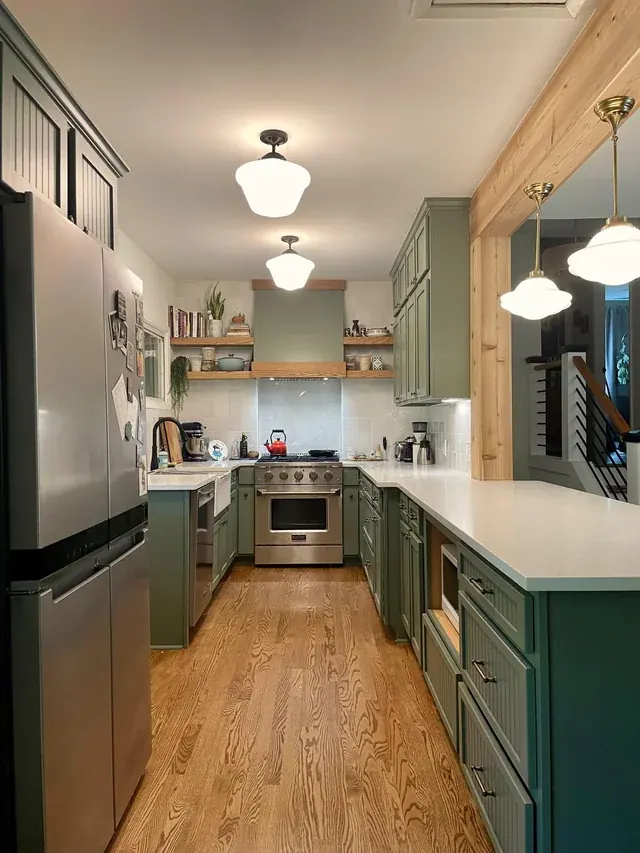
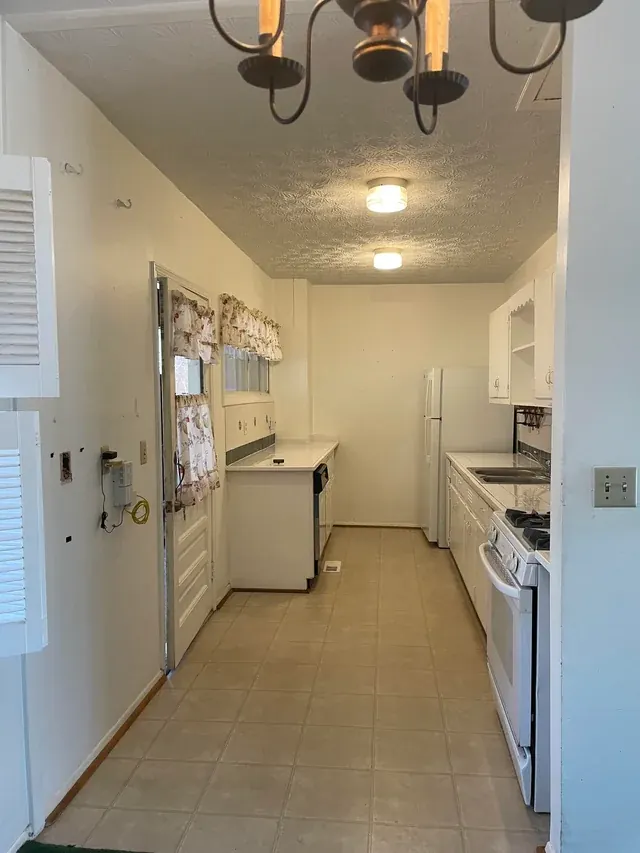
After: Green galley kitchen
Before: Green galley kitchen
BeforeAfter

kitchen · New Smyrna Beach, FL

Green galley kitchen

A narrow, dated galley opened up with sage-green cabinetry, open oak shelving, a new range and hardwood floors.

Scope of work

  • New sage-green cabinetry
  • Open oak shelving and wood beam detail
  • Tile backsplash and new counters
  • Hardwood flooring
  • Schoolhouse pendant lighting
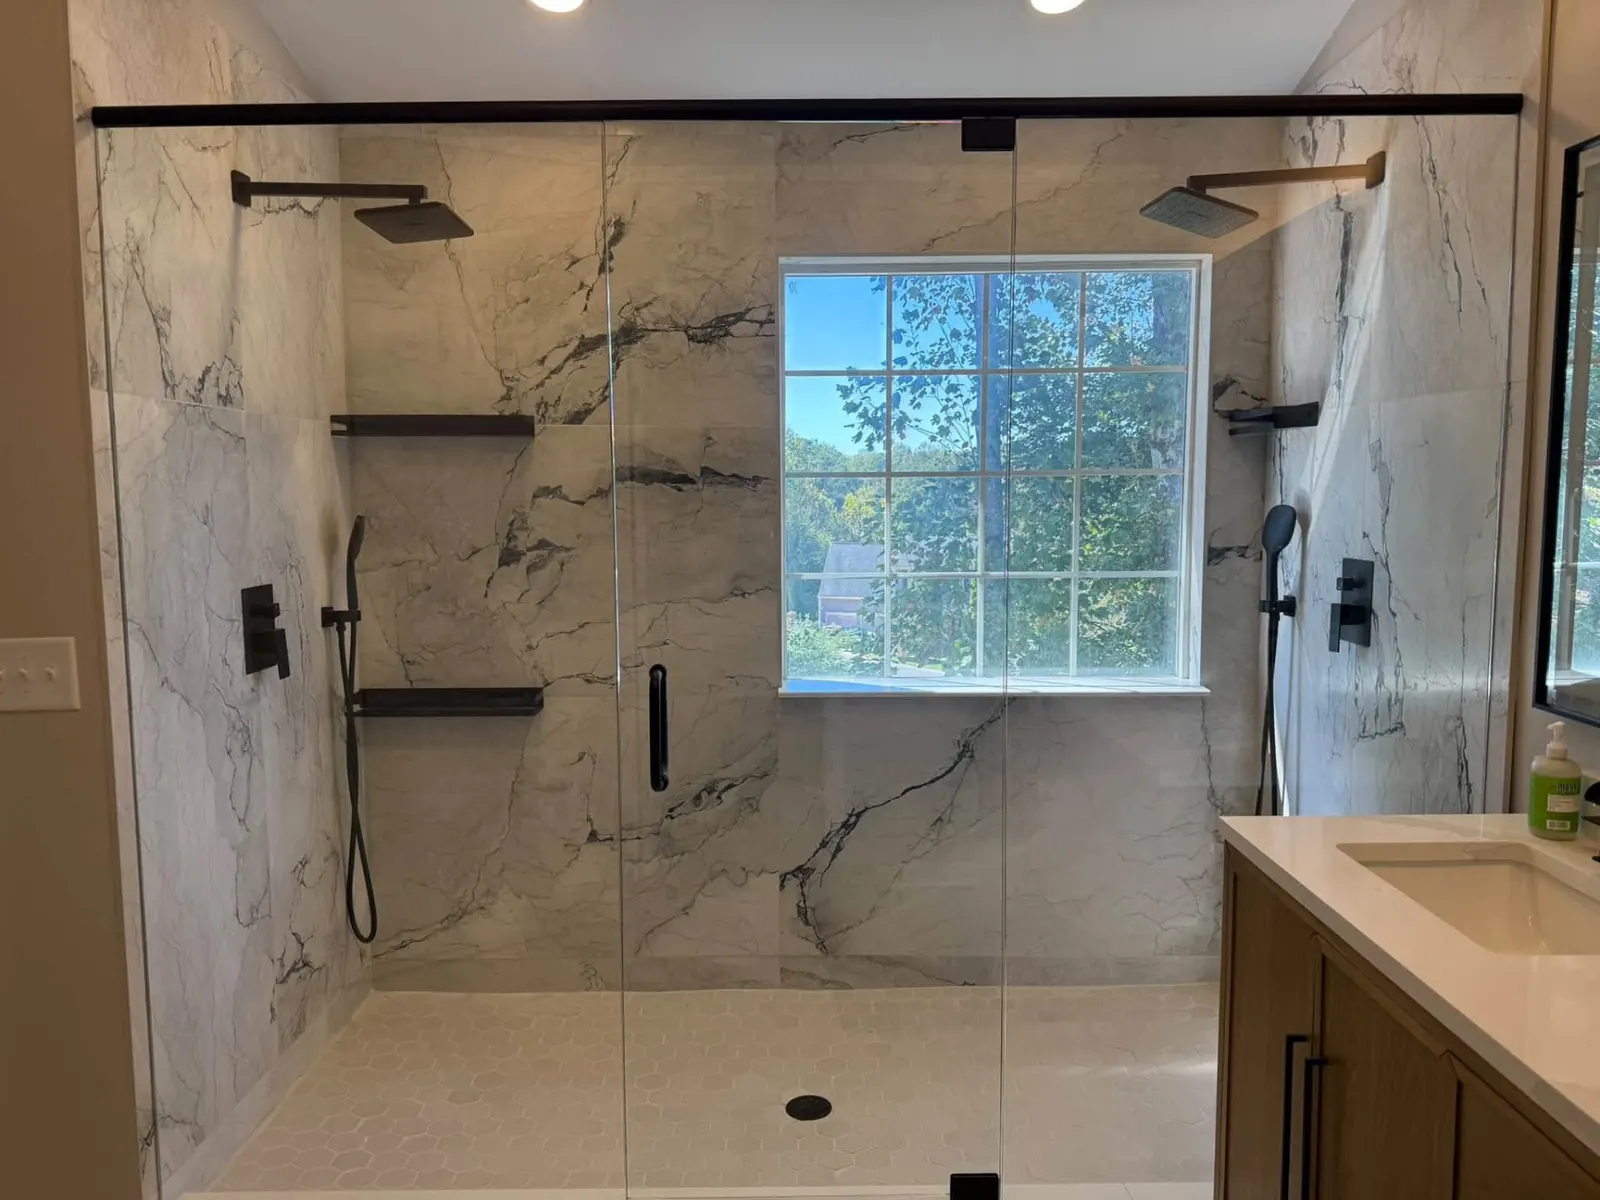
Finished: Primary bathroom with dual-head walk-in shower

bathroom · Apopka, FL

Primary bathroom with dual-head walk-in shower

A modern primary bathroom with a long walk-in shower, dramatic veined porcelain, matte-black fixtures and a wood double vanity.

Scope of work

  • Walk-in shower with two shower heads
  • Veined large-format porcelain walls
  • Matte-black fixtures and shelving
  • Wood double vanity with lighted mirrors

More from this project

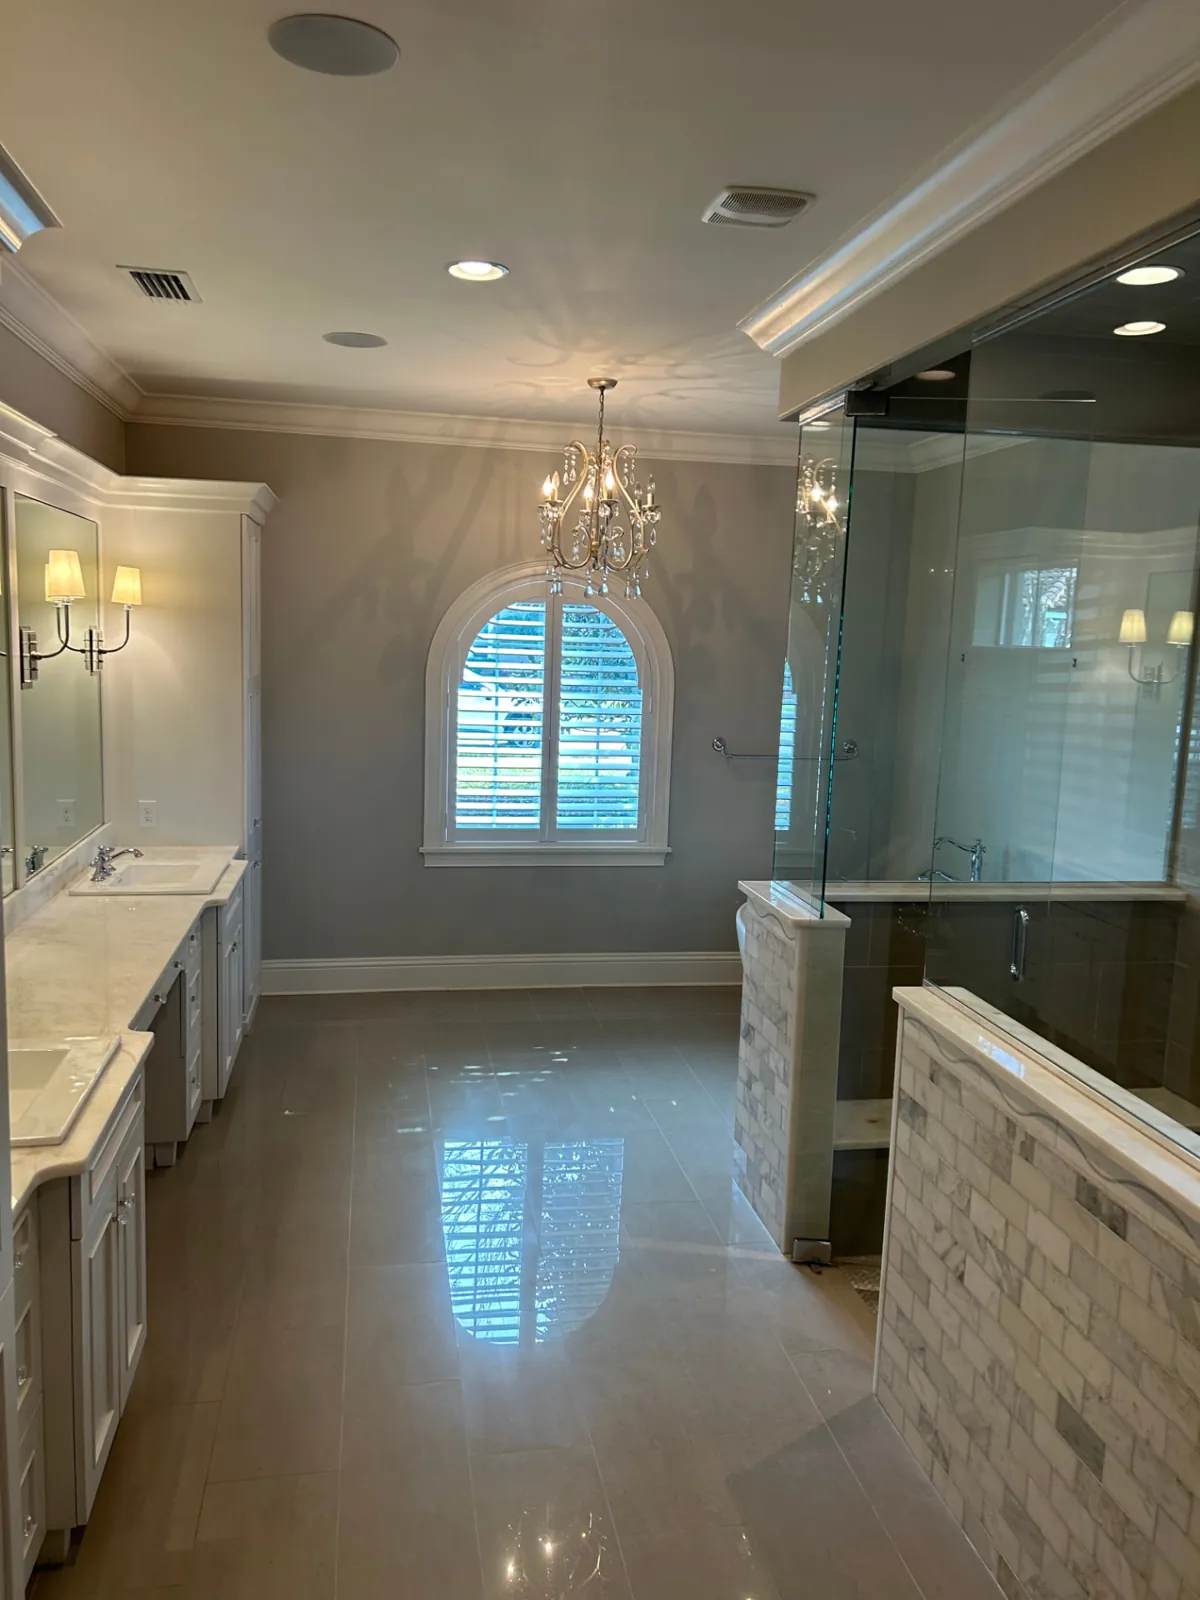
Finished: Primary bathroom with white vanities, crystal chandelier, arched window and a frameless glass shower

bathroom · Windermere, FL

Primary bathroom with freestanding tub and glass shower

A long primary bathroom with white vanities along one wall, including a makeup counter and a tall linen cabinet, under a crystal chandelier and an arched window. The walk-in shower has frameless glass set on marble subway-tile knee walls, large-format porcelain walls, a rain head, a handheld shower on a slide bar, a recessed niche, a stone bench and a herringbone mosaic floor. A freestanding soaking tub with a floor-mounted filler sits beside it.

Scope of work

  • White vanities with makeup counter and linen cabinet
  • Walk-in shower with frameless glass on tiled knee walls
  • Shower bench, niche and herringbone mosaic floor
  • Freestanding tub with floor-mounted filler
  • Large-format porcelain floor
More from this project

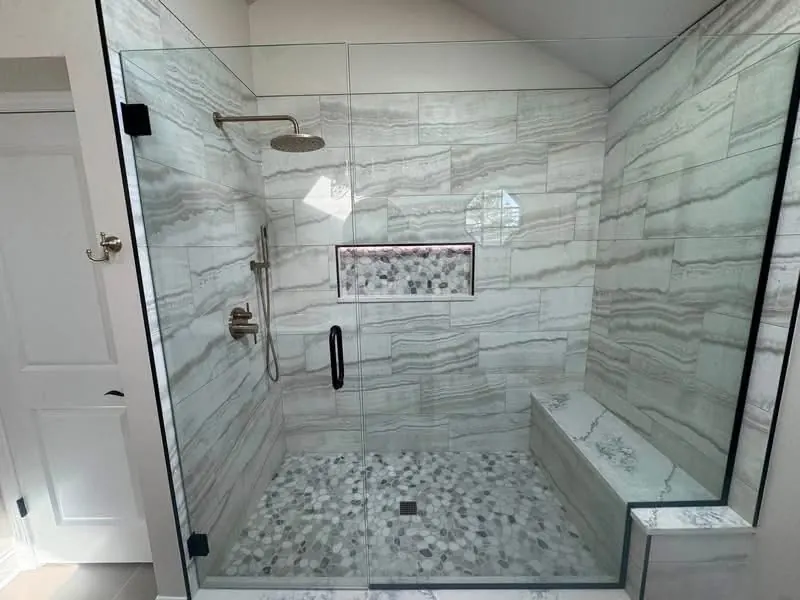
Finished: Spa shower with pebble floor and lit niche
bathroom · Orlando, FL

Spa shower with pebble floor and lit niche
A walk-in shower finished with banded porcelain, a pebble mosaic floor, built-in bench and a long lit niche.

Scope of work

  • Frameless glass enclosure
  • Pebble mosaic floor
  • Built-in bench
  • Long recessed niche with lighting
  • Champagne-bronze fixtures

More from this project

Finished: Open kitchen with a long stone-top island, lantern pendants, white and dark-stained cabinetry and wood beams

whole-home · Windermere, FL

Whole-home interiors: kitchen, primary bath and built-ins

Finished interiors across one home. The open kitchen centers on a long island with a veined stone top and a dark plank base with X-brace ends, set between white shaker cabinets with lit glass uppers and a dark-stained tower for the refrigerator and wall ovens. The range sits in a stone-clad hood surround with a patterned tile backsplash and pot filler. Beyond the kitchen are a dark-stained wet bar with glass cabinets, a media wall with floating shelves, a primary bathroom with long white vanities, a freestanding soaking tub and a glass shower with marble knee walls, a stone bench and a herringbone mosaic floor, and a second vanity with a mosaic tile wall.

Scope of work

  • Kitchen cabinetry, island and stone countertops
  • Stone-clad range hood surround and patterned tile backsplash
  • Wet bar with glass-front cabinets
  • Media wall with built-in cabinets and floating shelves
  • Primary bathroom vanities, makeup counter, freestanding tub and glass shower with bench
  • Vanity with full-height mosaic tile wall

More from this project

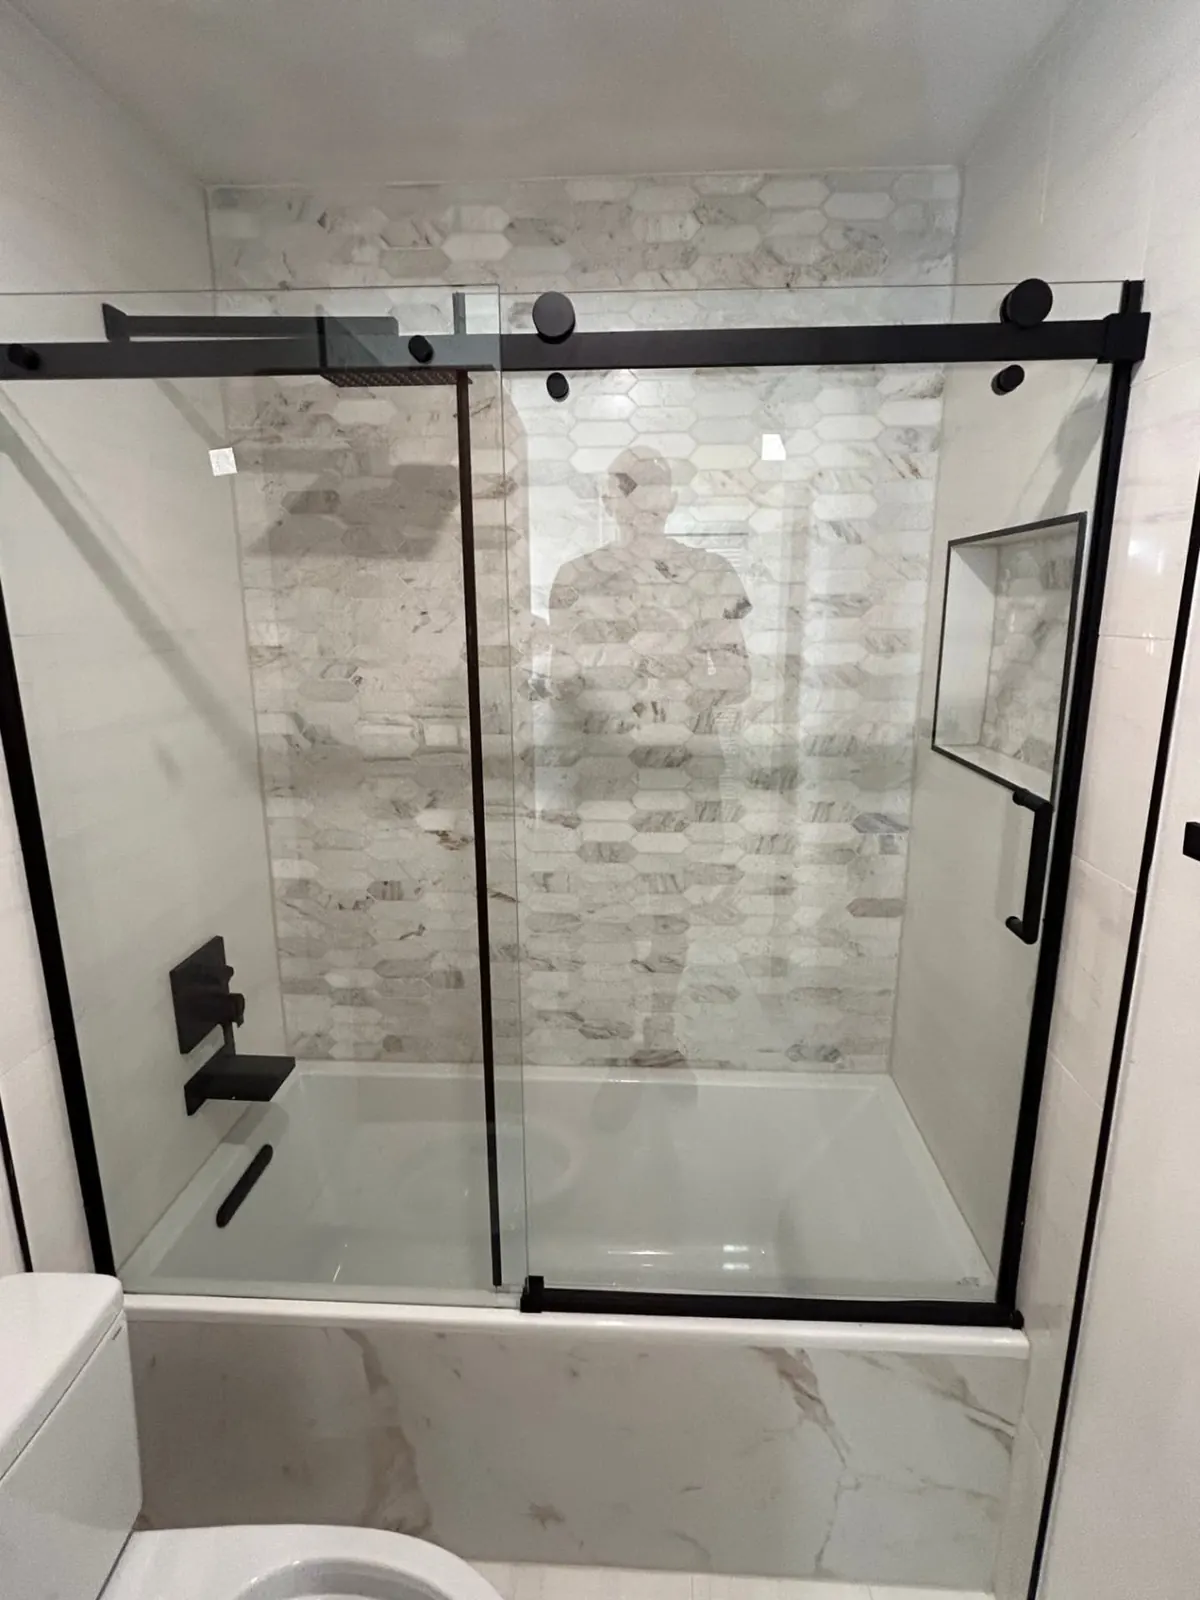
Finished: Tub-shower with sliding glass and picket tile

bathroom · Casselberry, FL

Tub-shower with sliding glass and picket tile

A tub-shower refreshed with picket-pattern marble-look tile, a recessed niche, matte-black fixtures and a sliding glass enclosure.

Scope of work

  • Picket-pattern wall tile
  • Recessed niche
  • Matte-black fixtures
  • Sliding glass tub enclosure

More from this project

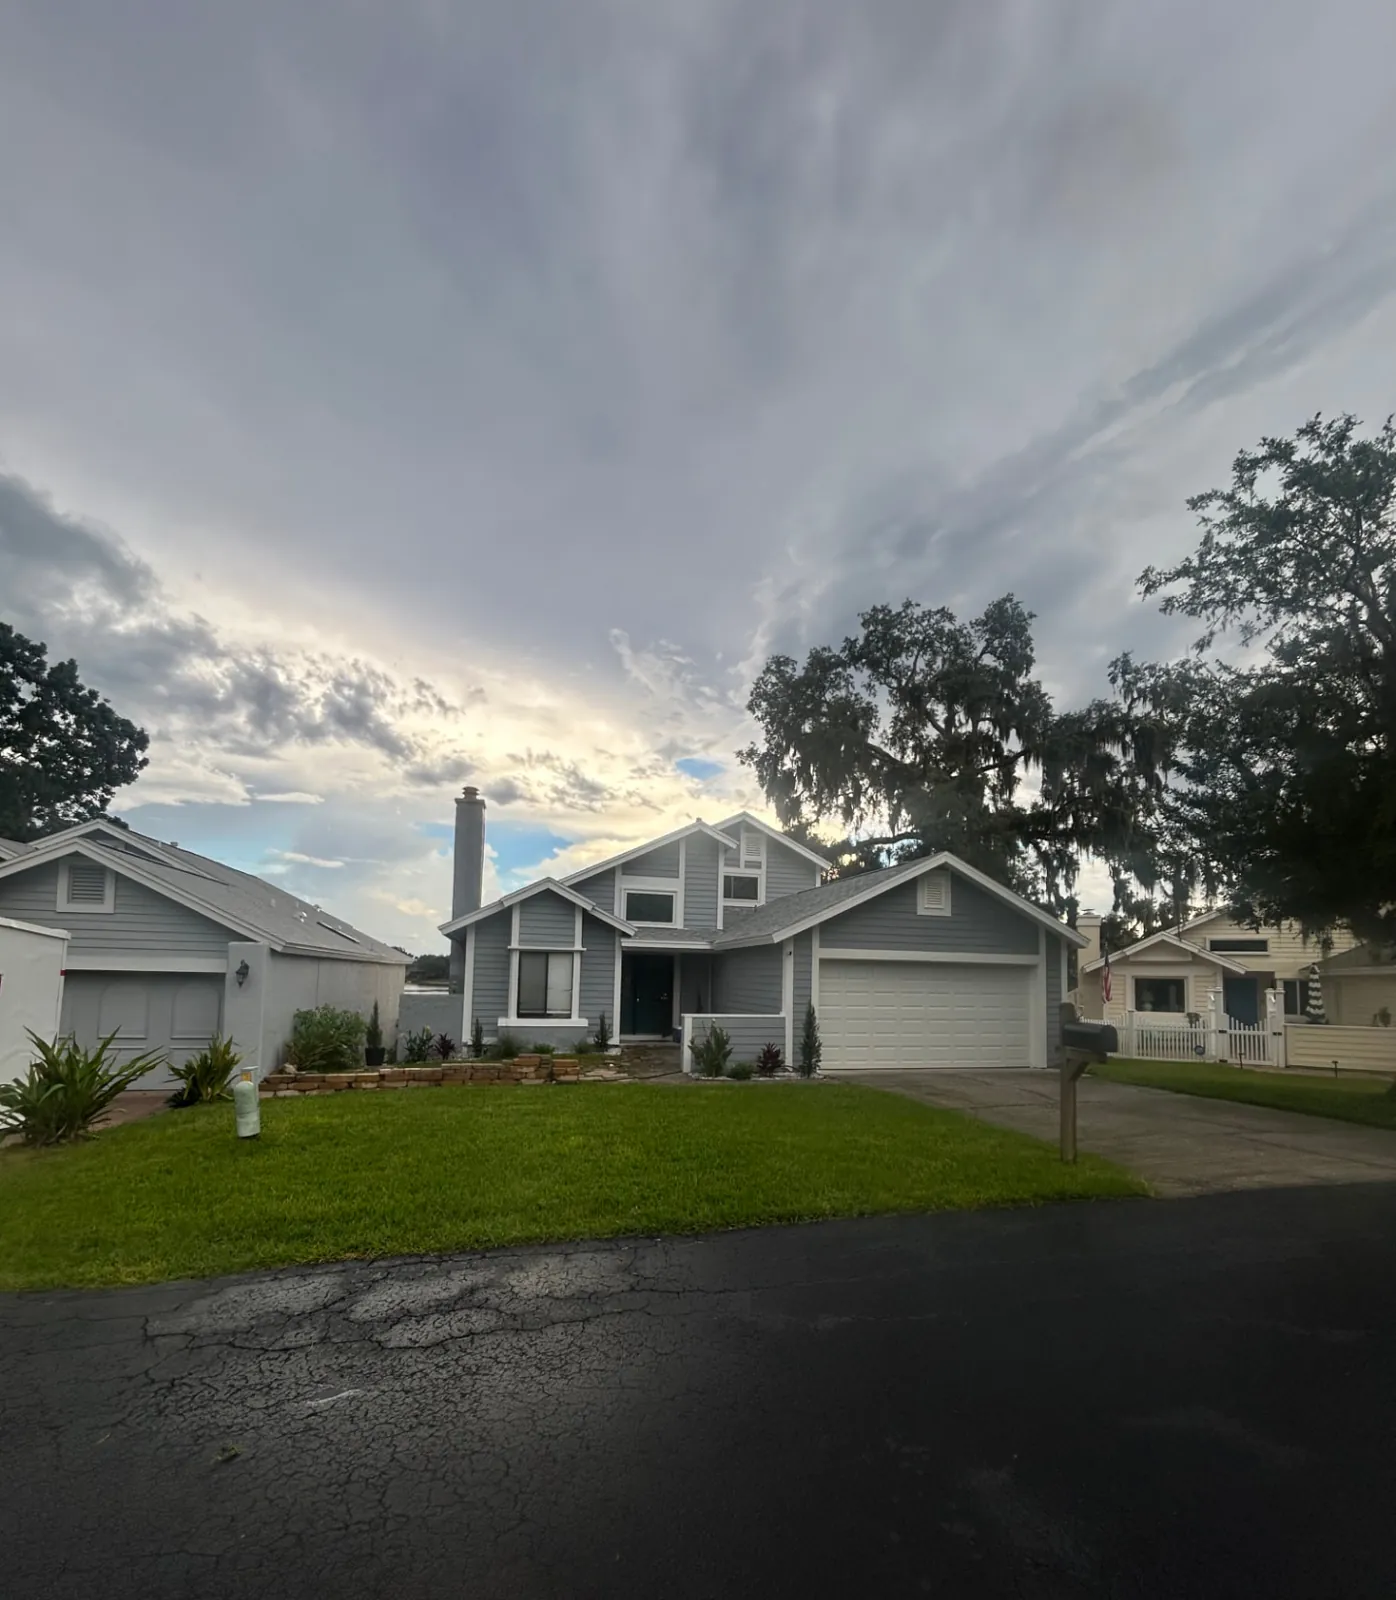
Finished: Finished home exterior with new gray siding, white trim and white garage door
whole-home · Longwood, FL

Garage rebuild & exterior refresh
The old garage was taken down to its block walls and slab. A new header beam went across the opening, then the walls, gable and roof were rebuilt, wrapped and sided to tie into the house. To finish, the whole exterior and trim were repainted, so the new garage and the house read as one with matching siding, crisp white trim and a new garage door.
Scope of work

  • Garage roof and framing removed
  • New header beam across the opening
  • Framing, sheathing and new roof
  • House wrap and new siding
  • New garage door
  • Exterior and trim painting

More from this project

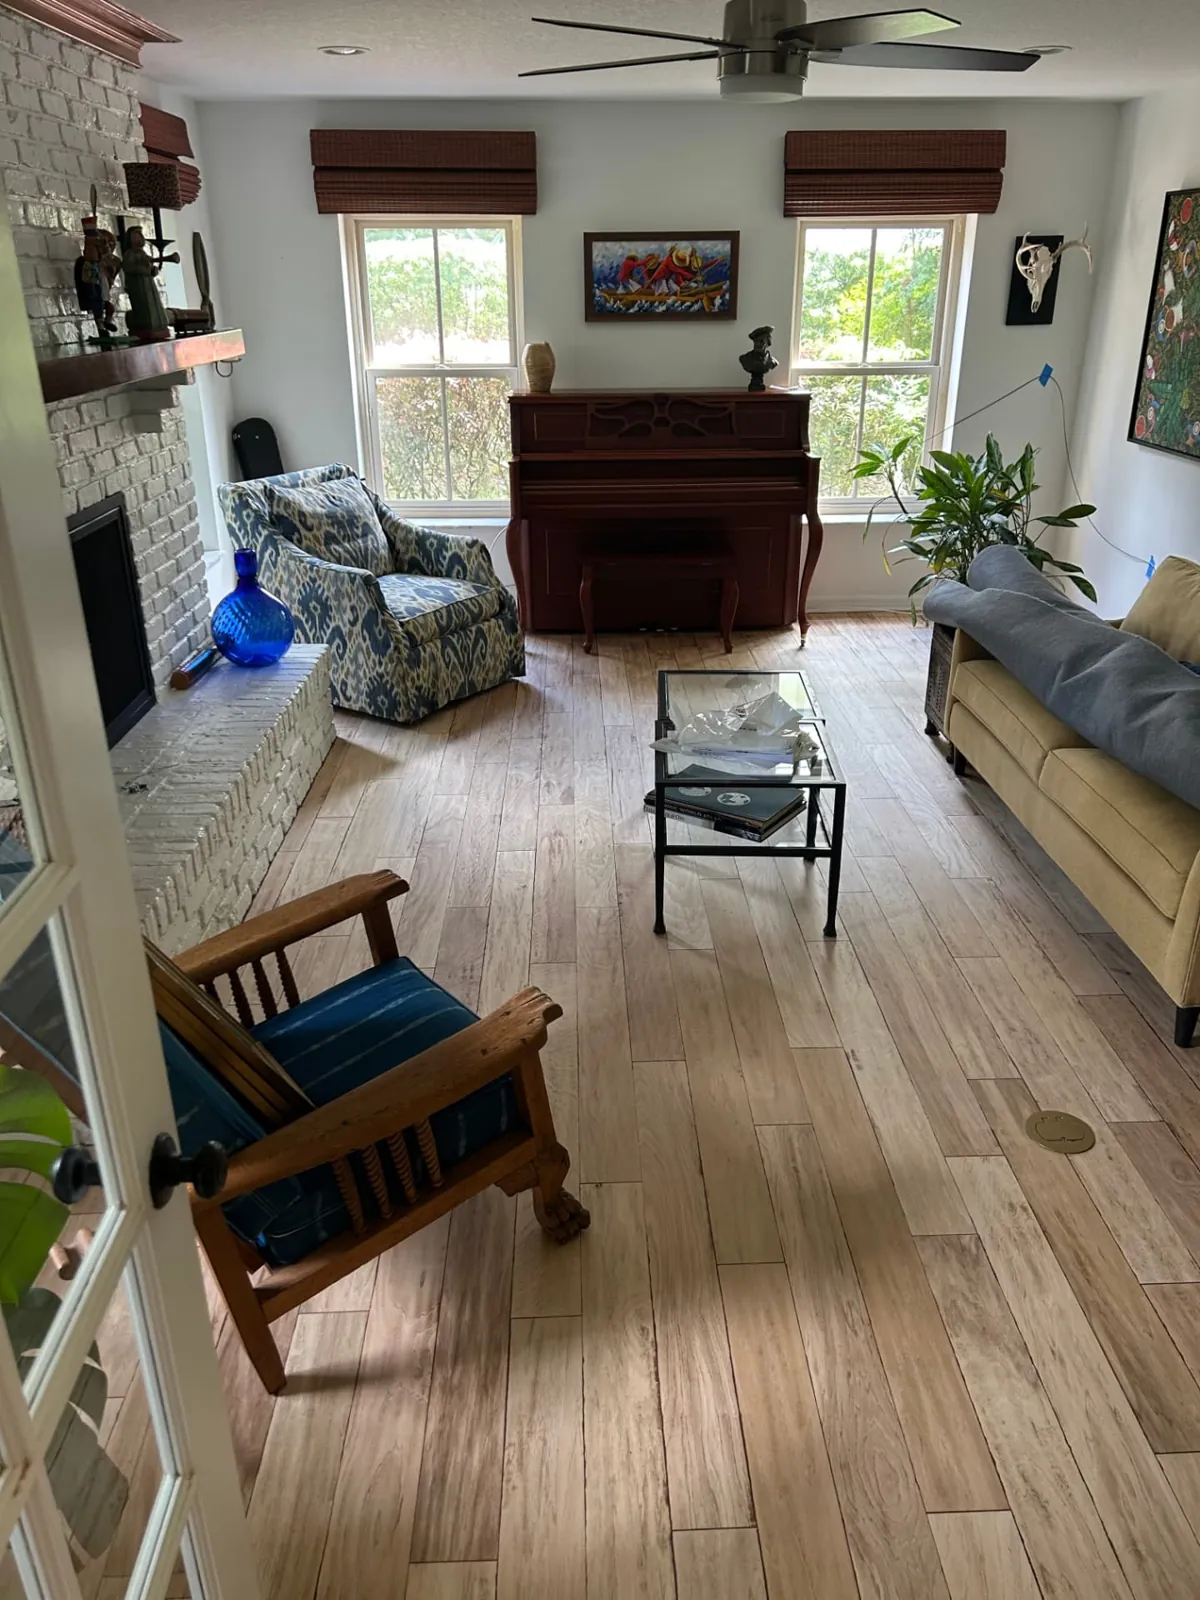
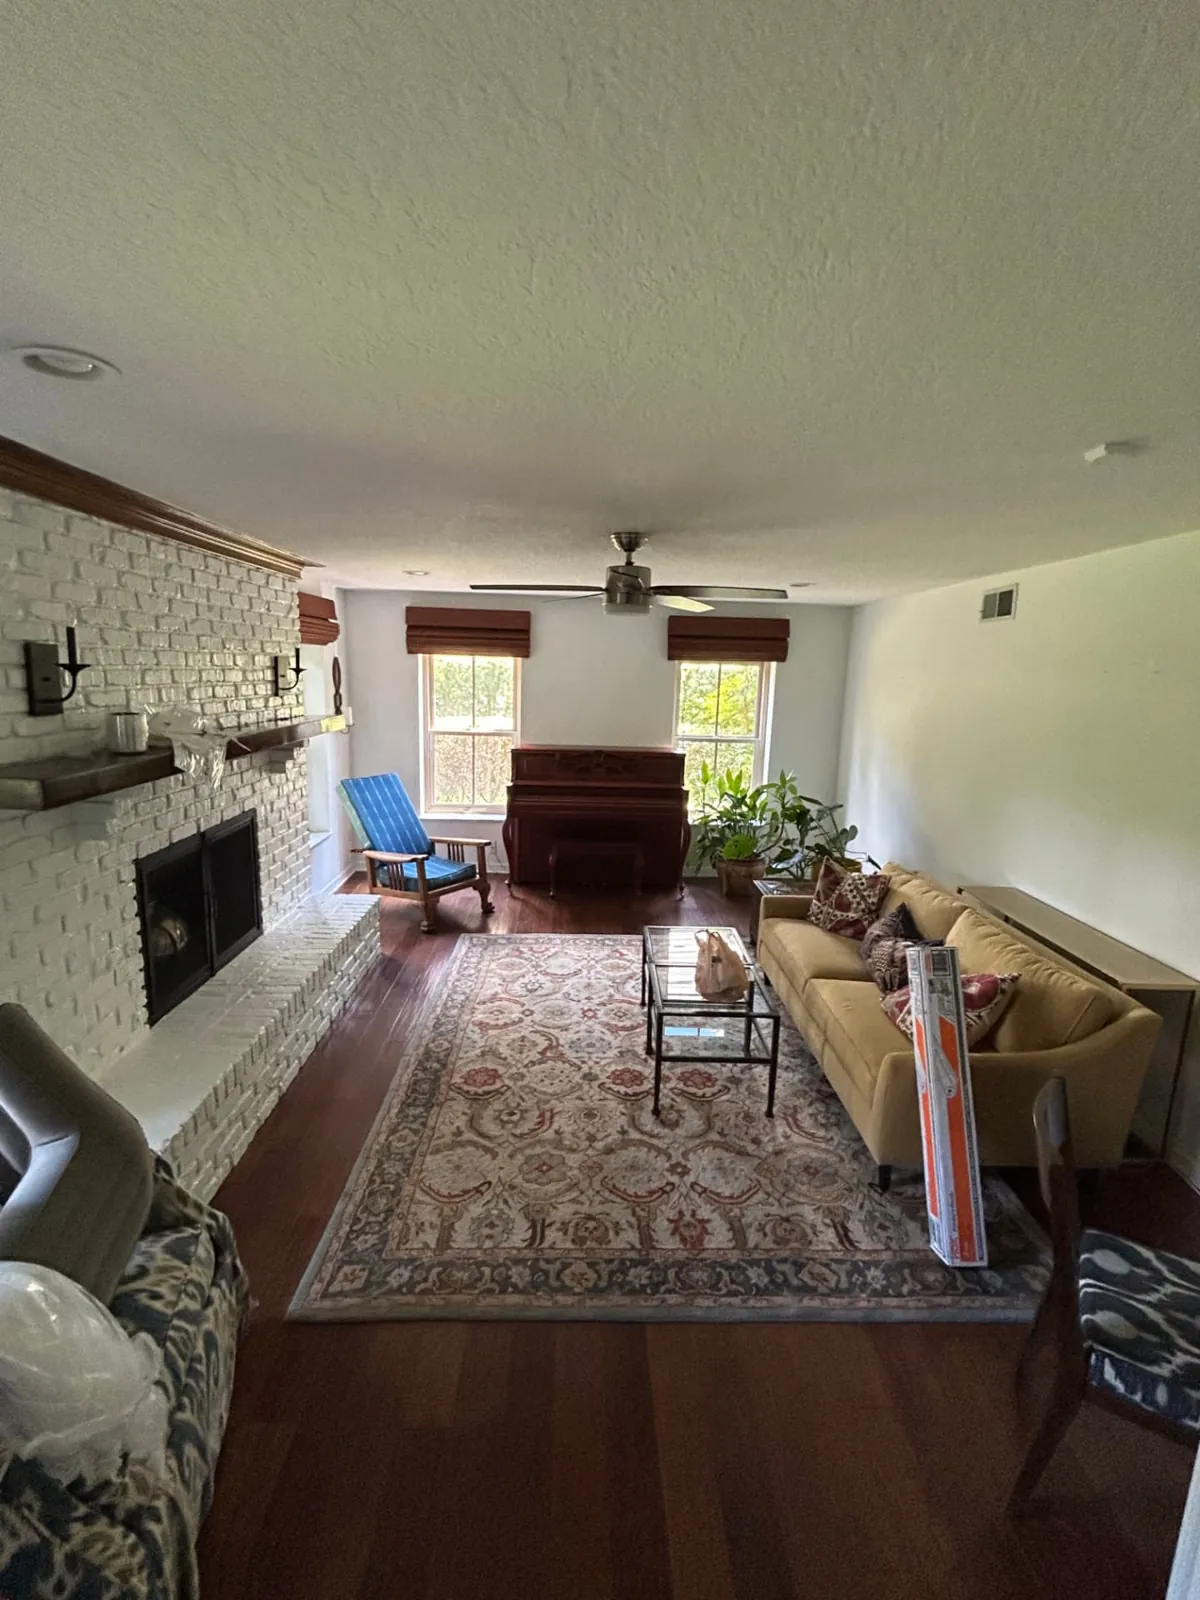
After: Family room with a white brick fireplace and refinished light, natural wood floors
Before: Family room with a white brick fireplace and refinished light, natural wood floors
BeforeAfter

interiors · Orlando, FL

Hardwood floors refinished throughout the home

The home's dark, cherry-toned wood floors were sanded back to bare wood and refinished in a light, natural tone. The work ran through the family room, living room, dining room, kitchen, bedrooms, hallways and entry, along with the stair treads. Renown moved all of the furniture to clear each room, and cabinets and furniture were sealed in plastic while the floors were sanded.

Scope of work

  • Moving all furniture to clear the floors
  • Sanding the existing wood floors to bare wood
  • New light, natural-tone finish
  • Family, living and dining rooms and kitchen
  • Bedrooms, hallways and entry
  • Stair treads
  • Plastic protection over cabinets and furniture during sanding

More from this project

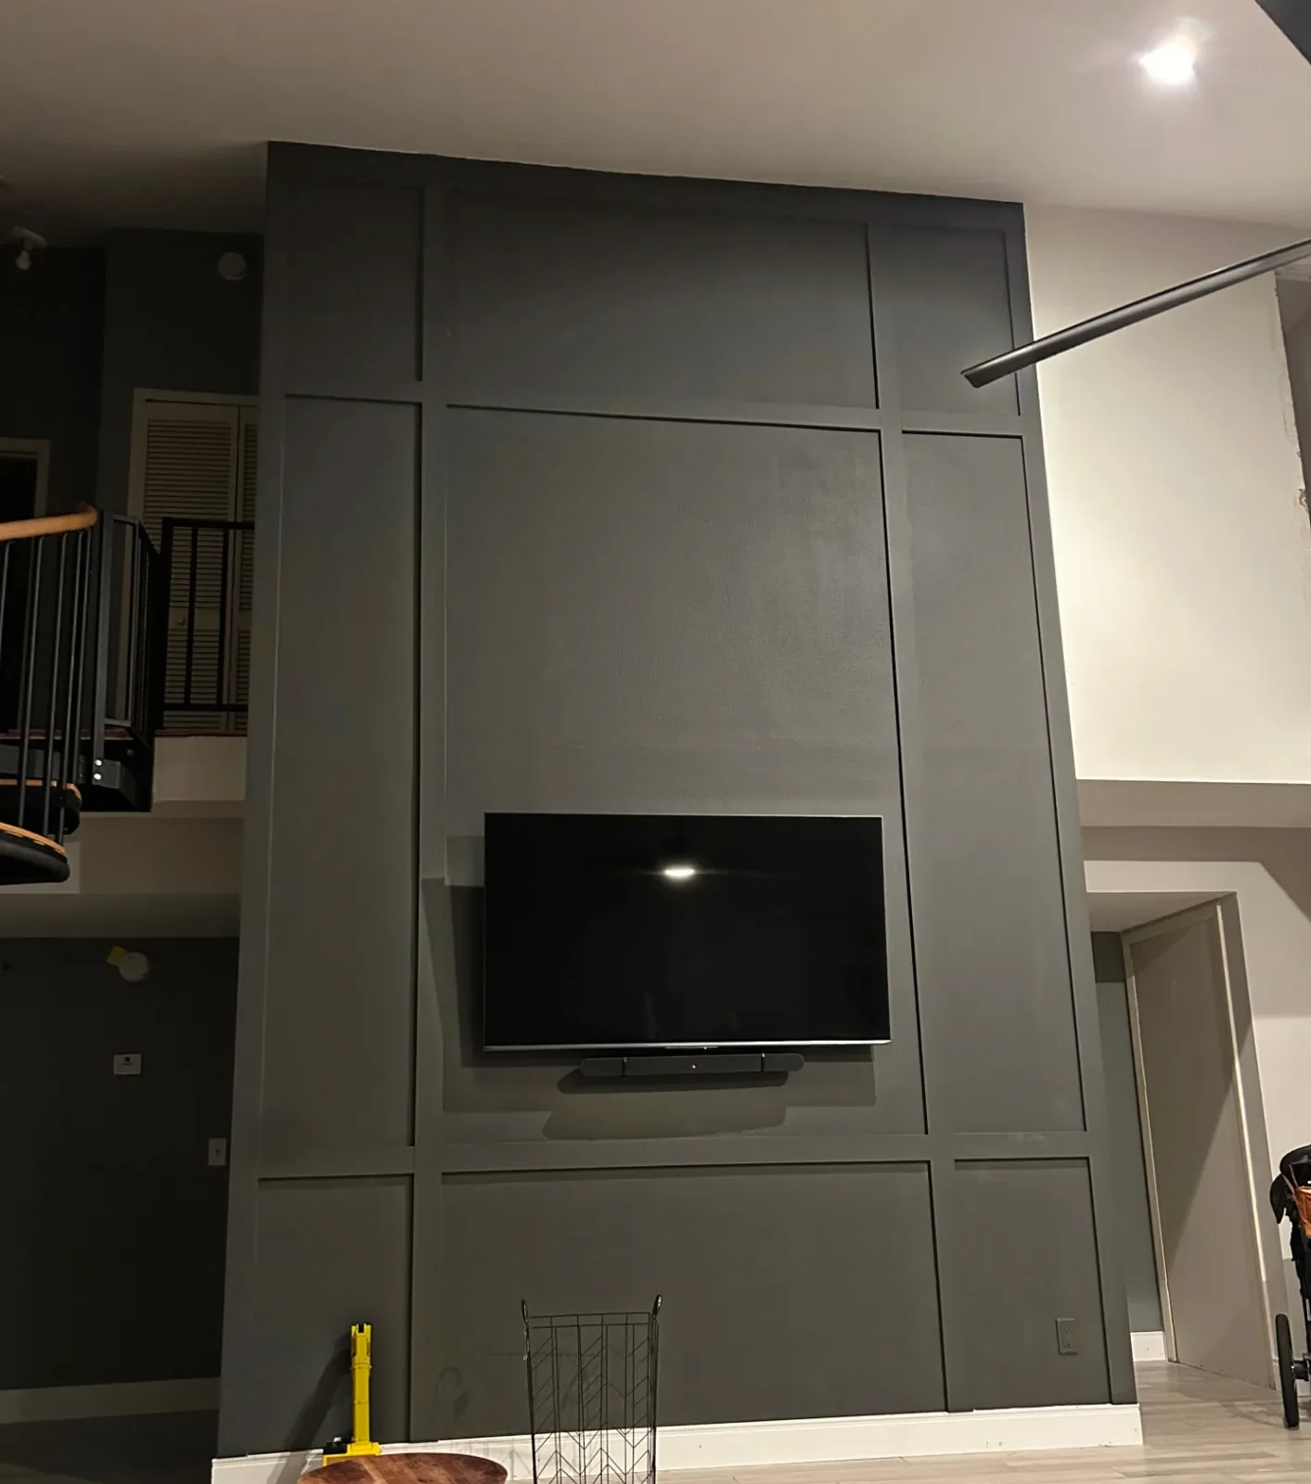
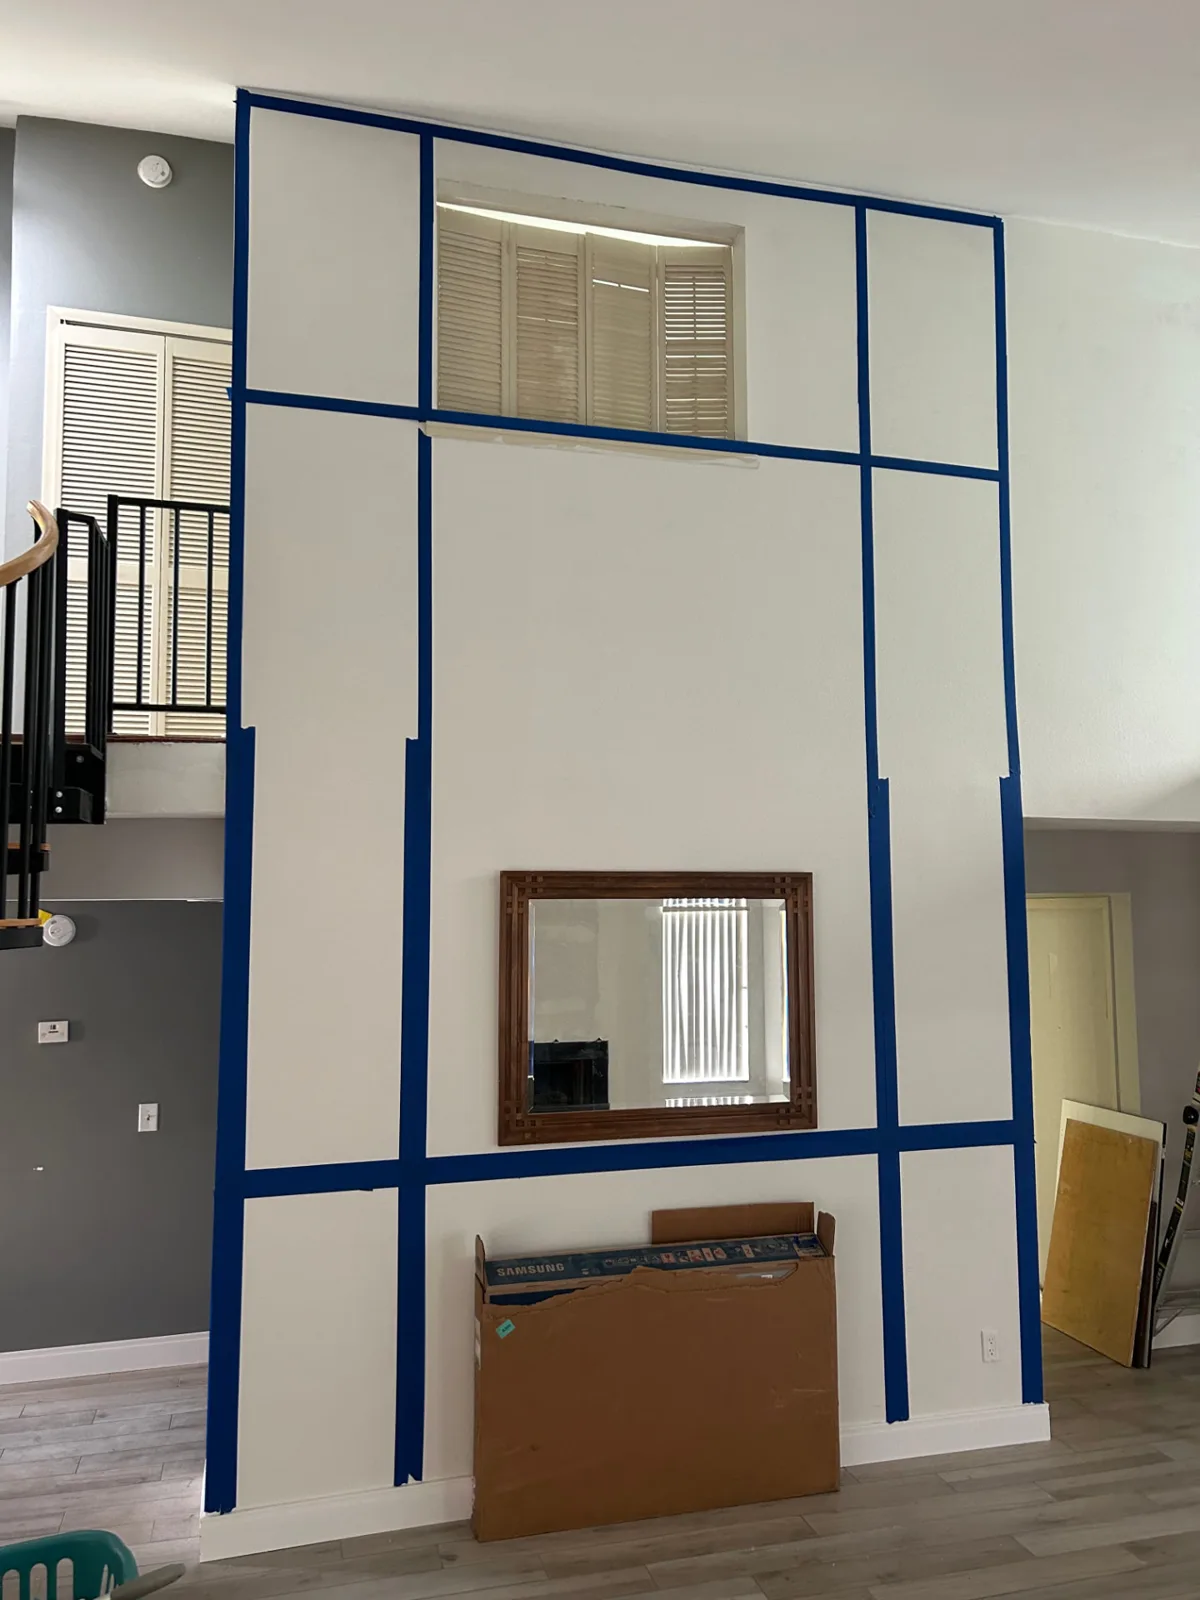
After: Two-story living room wall with charcoal grid-panel trim
Before: Two-story living room wall with charcoal grid-panel trim
BeforeAfter

interiors · Longwood, FL

Two-story living room rebuild with grid-panel accent wall

A two-story living room reworked from the framing out. The vaulted ceiling was opened up, a new wall with a pass-through opening was framed, the ceiling was insulated and fitted with recessed lights, and the walls and ceiling were drywalled and finished. The tall loft wall became a floor-to-ceiling grid-panel feature painted deep charcoal.

Scope of work

  • Vaulted ceiling drywall opened up
  • New wall framed with a pass-through opening
  • Ceiling insulated
  • Recessed lighting installed
  • Walls and ceiling drywalled, taped and finished
  • High interior window opening closed in
  • Full-height grid trim installed on the loft wall
  • Accent wall painted deep charcoal

More from this project

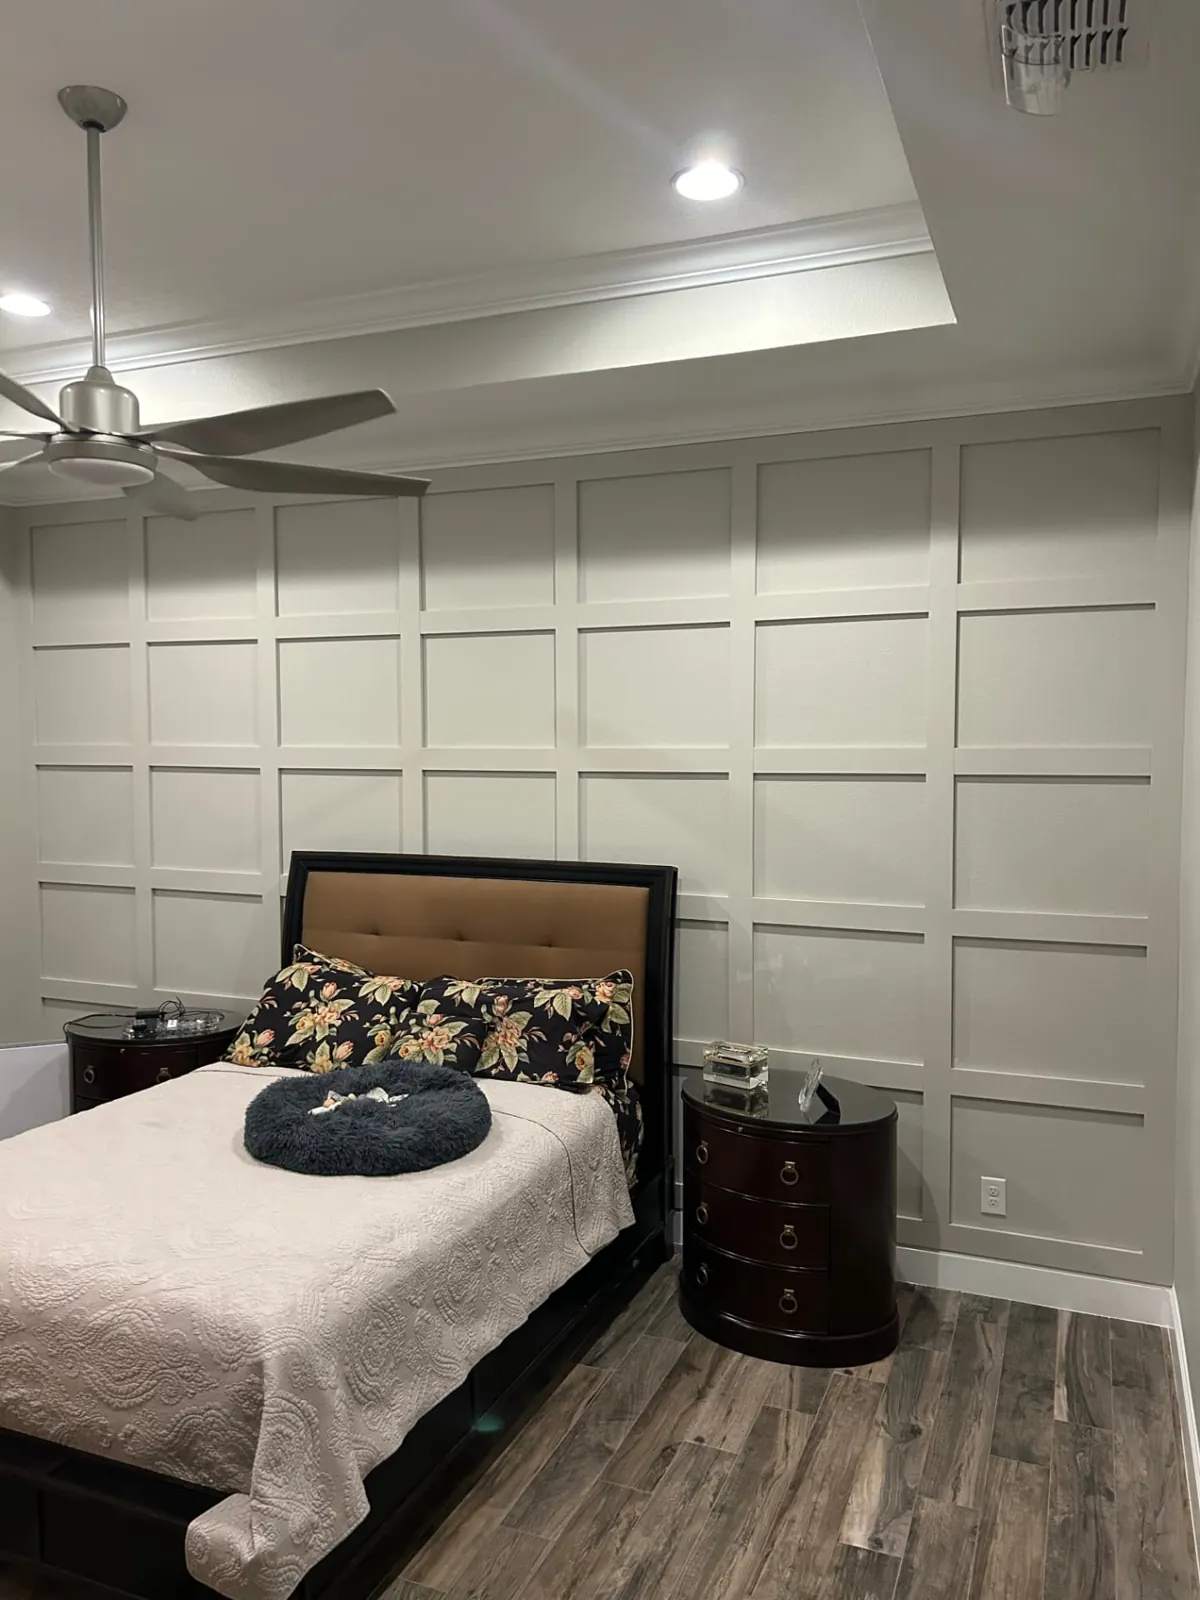
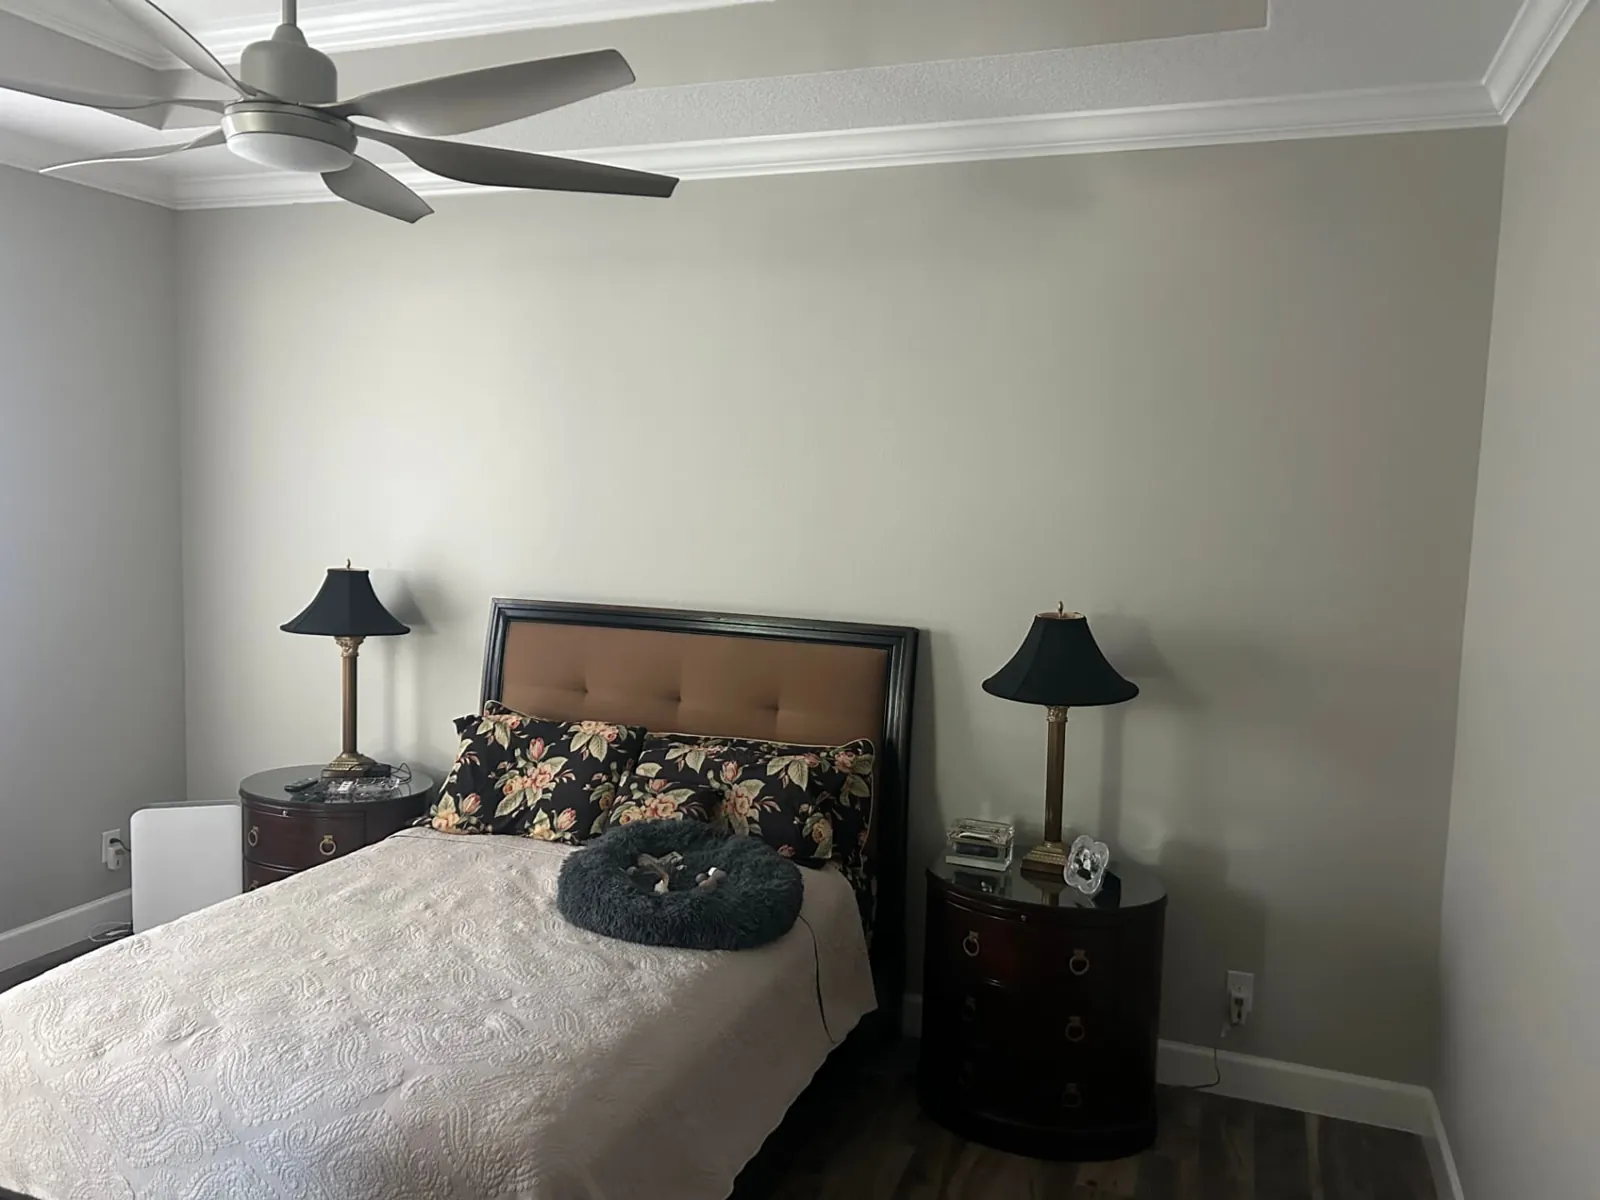
After: Bedroom with a full-height white grid-panel accent wall behind the bed
Before: Bedroom with a full-height white grid-panel accent wall behind the bed
BeforeAfter

interiors · Orlando, FL

Bedroom grid-panel accent wall

A plain painted wall behind the bed was turned into a full-height grid-panel accent wall. The square trim layout runs edge to edge, from the baseboard up to the crown, and gives the room a tailored, finished look.

Scope of work

  • Full-wall square grid trim panels
  • Trim tied into existing baseboard and crown
  • Caulked and painted

More from this project

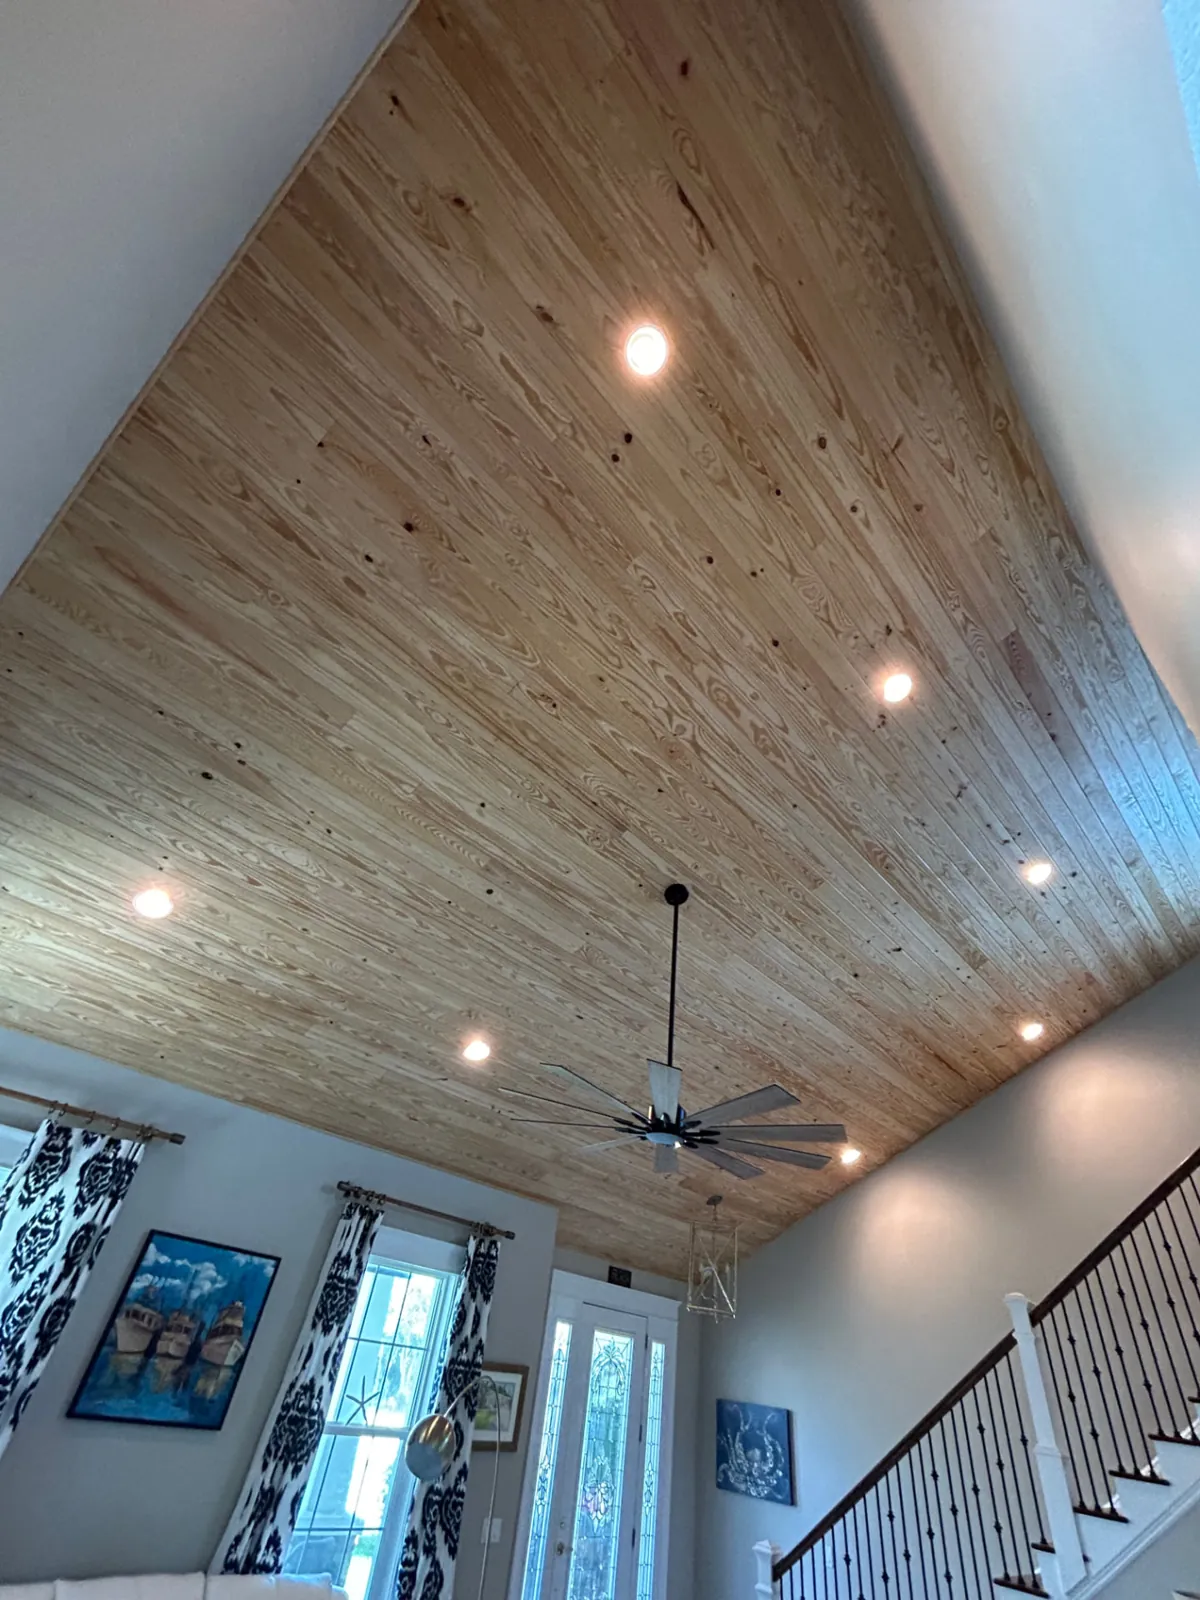
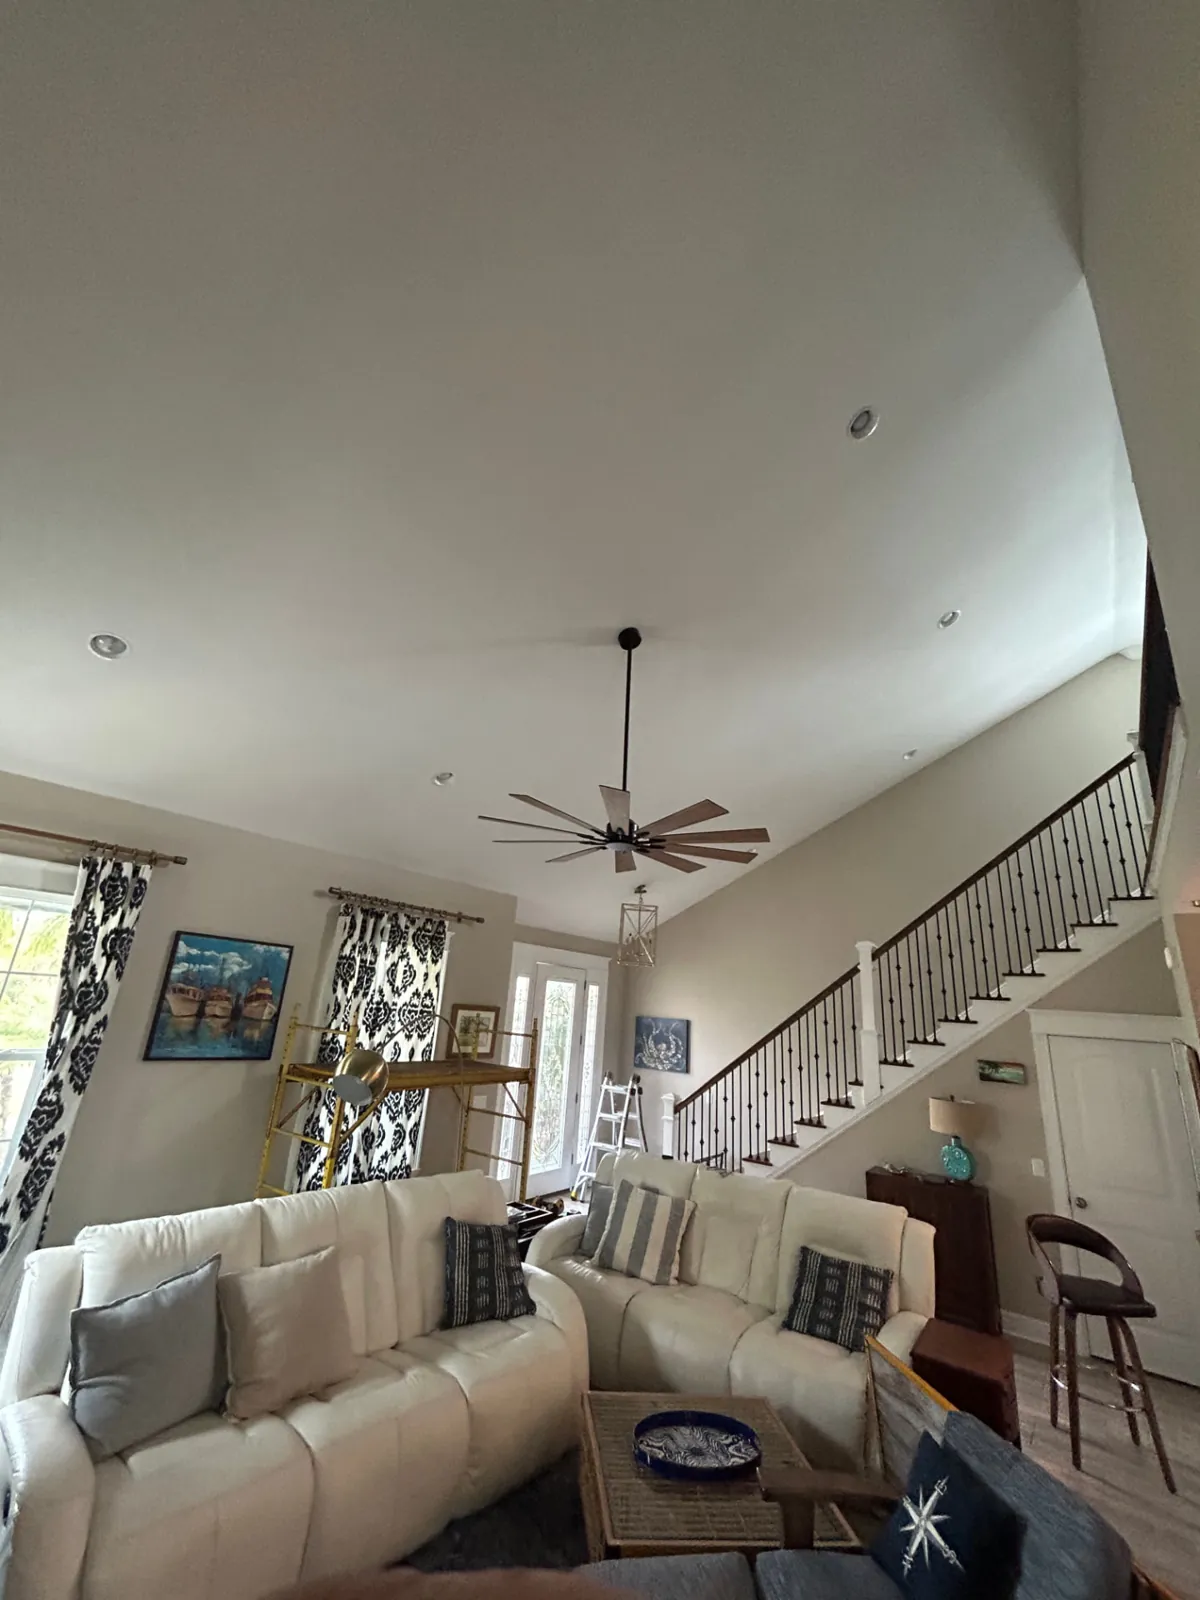
After: Vaulted great room ceiling covered in natural wood planks with recessed lights and ceiling fan
Before: Vaulted great room ceiling covered in natural wood planks with recessed lights and ceiling fan
BeforeAfter

interiors · New Smyrna Beach, FL

Vaulted great room wood plank ceiling

The painted drywall ceiling in a two-story vaulted great room was covered in pine tongue-and-groove boards, starting at the low edge and running up to the peak and over the loft. The boards were finished with a pre-catalyzed sprayable clear lacquer to preserve the beauty of the grain and keep the wood from changing color with age. The warm wood ties the living room, loft and stair together.

Scope of work

  • Pine tongue-and-groove ceiling across the vaulted great room
  • Boards run from the low wall up to the peak
  • Cut in around the fans and lights
  • Pre-catalyzed sprayable clear lacquer finish to preserve the grain and prevent color change

More from this project

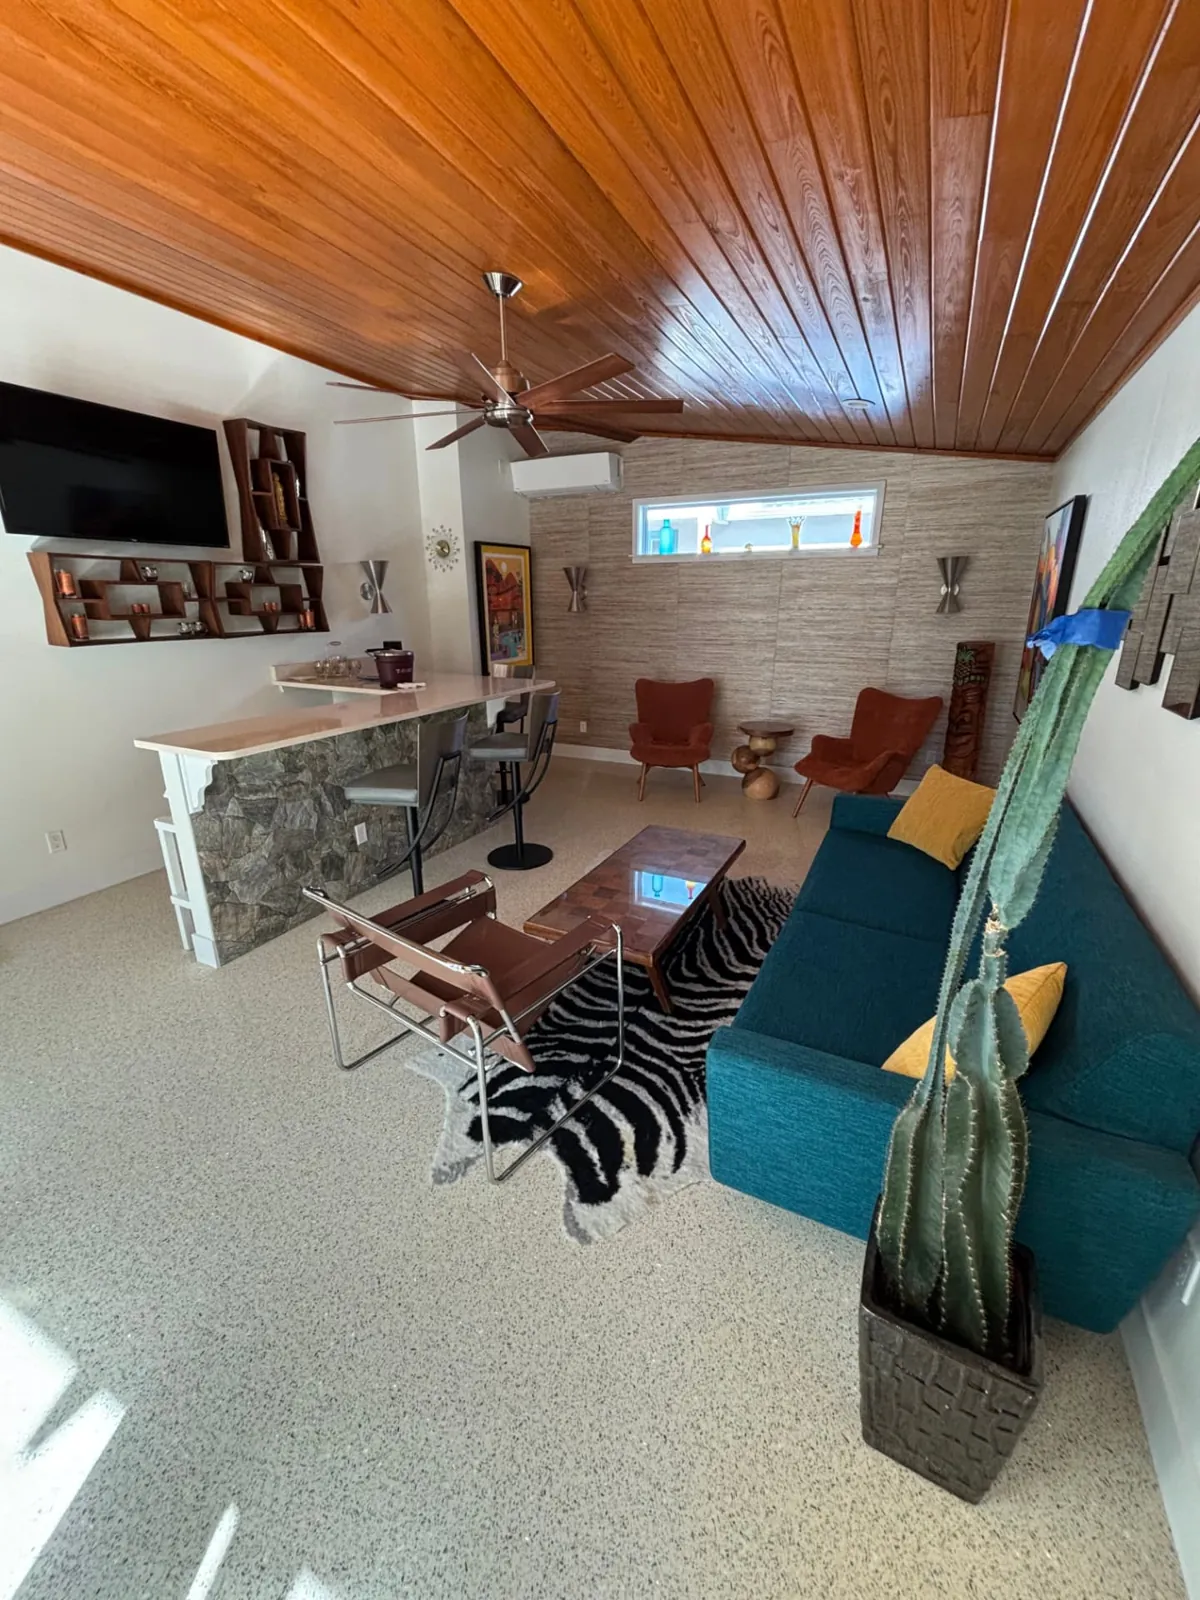
After: Lounge with a stained wood plank ceiling, stone-front bar and teal sofa
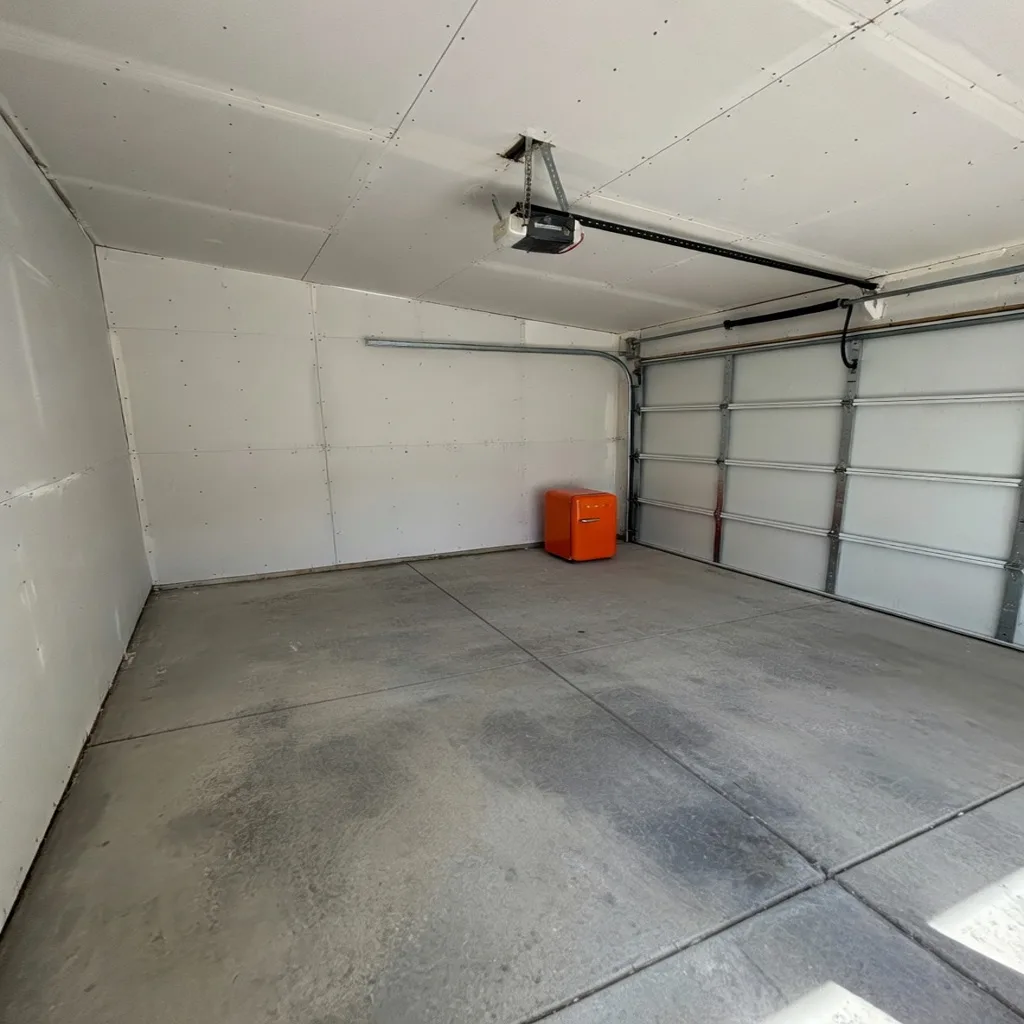
Before: Lounge with a stained wood plank ceiling, stone-front bar and teal sofa
BeforeAfter

interiors · New Smyrna Beach, FL

Mid-century lounge with wood ceiling and stone bar

A former garage converted into a bright mid-century lounge and bar. Renown built out the full space: a stained wood plank ceiling, a stone feature wall and bar front, a bar counter with white corbels, a grasscloth wallpaper accent wall with a new clerestory window cut in and installed, new terrazzo flooring and a ductless mini-split AC. Oversized patio doors were installed to open the lounge out to the patio.

Scope of work

  • Garage-to-lounge conversion
  • Stained wood plank ceiling
  • Stone feature wall and bar front
  • Bar counter with white corbels
  • Grasscloth wallpaper accent wall
  • Window cutout and installation
  • Oversized patio door installation
  • Mini-split AC installation
  • Terrazzo flooring

More from this project

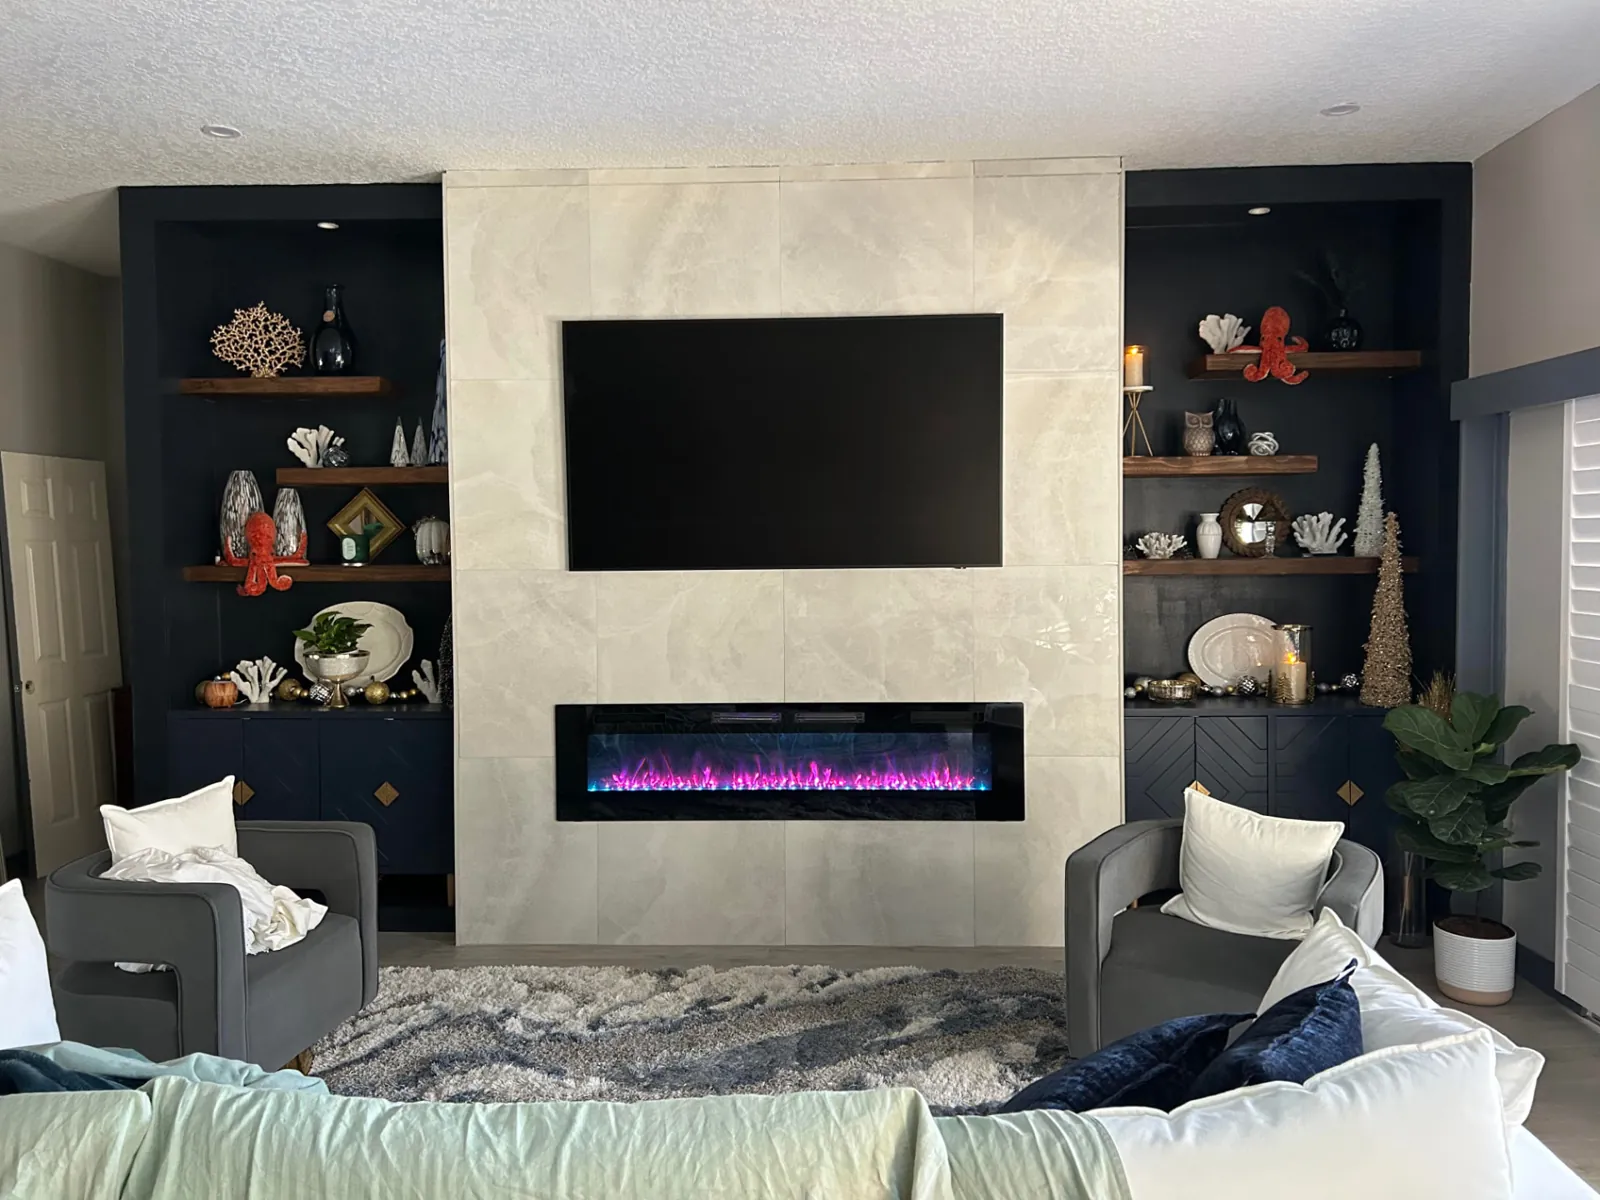
Finished: Living room feature wall with marble-look tile, linear fireplace and navy shelving niches

interiors · Orlando, FL

Tiled fireplace wall with built-in shelving

A living room wall rebuilt as a full-height feature: a large-format marble-look tile surround with a wide linear fireplace and a TV set above it, framed by deep shelving niches on both sides painted dark navy, with wood floating shelves and lights in the niches.

Scope of work

  • Framed fireplace and shelving wall
  • Large-format marble-look tile surround
  • Linear fireplace set into the tile
  • Built-in niches with wood floating shelves
  • Lights in the shelving niches

More from this project

Free estimate

Your project could be next.

Tell us about your renovation project and take the first step toward transforming your home.

Call NowFree Estimate