whole-home · Windermere, FL
Whole-home interiors: kitchen, primary bath and built-ins
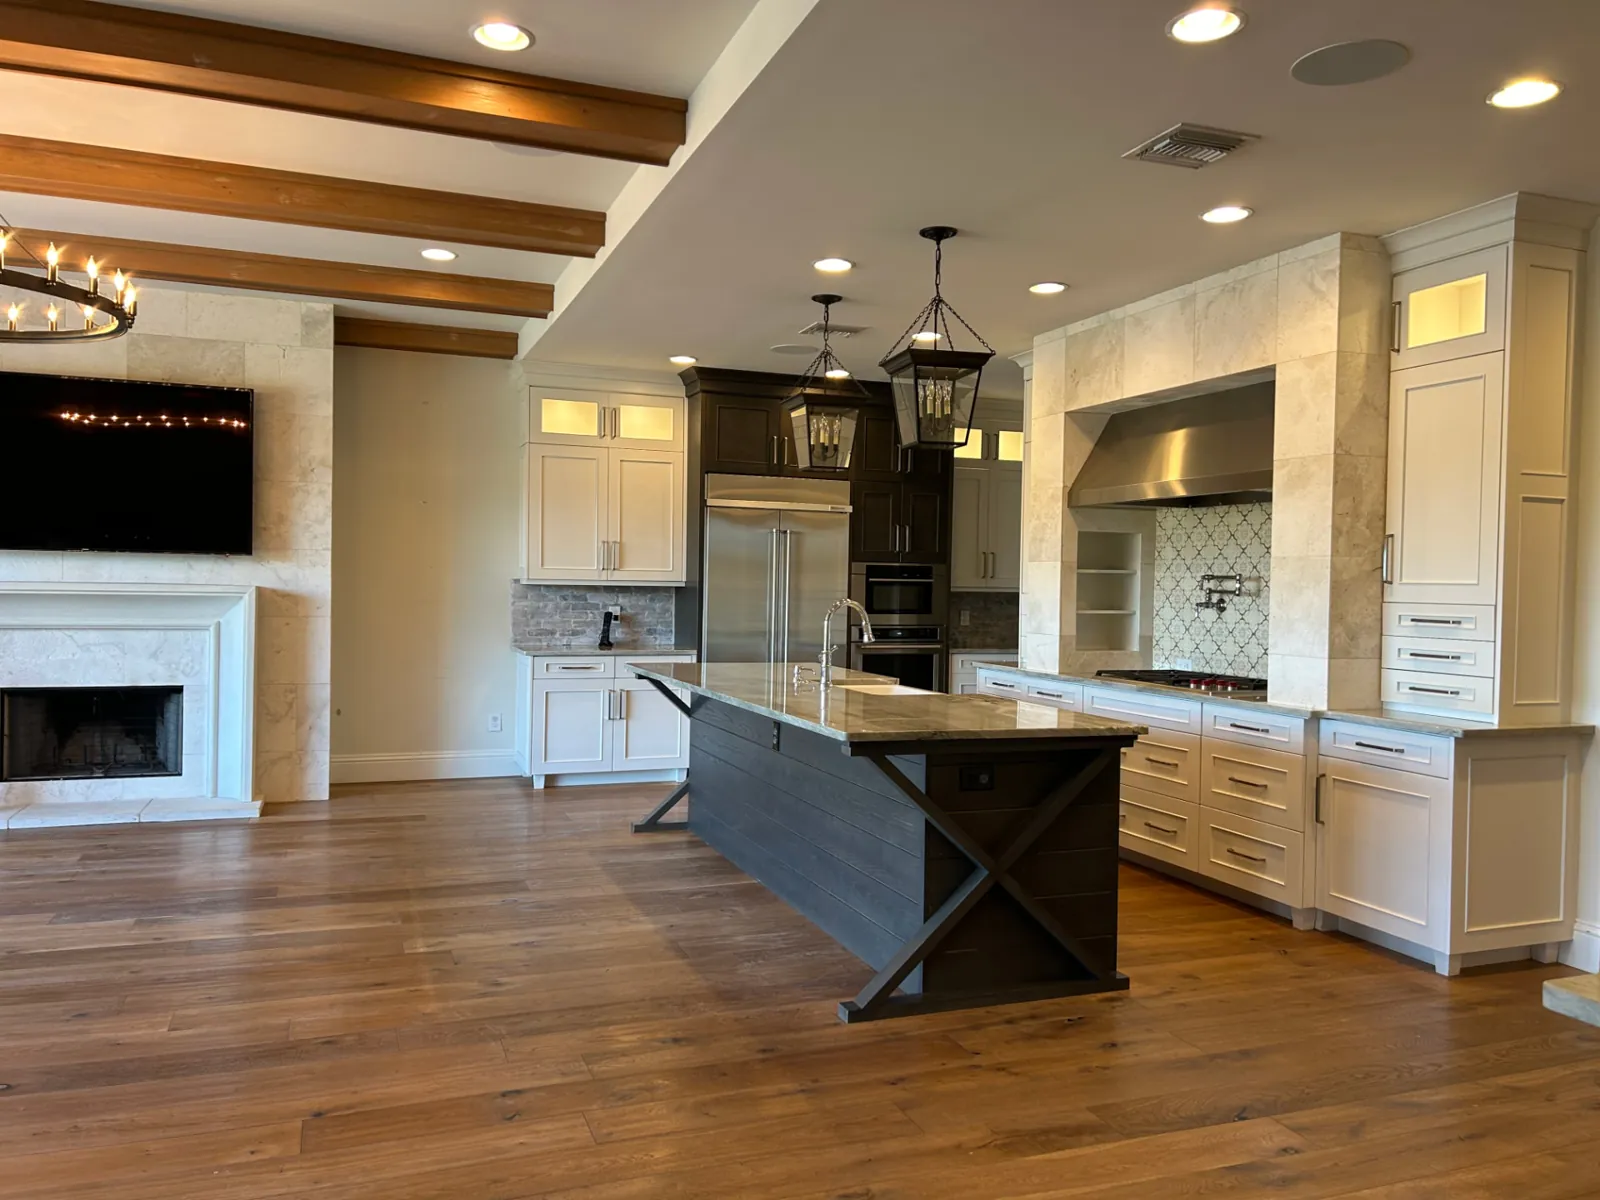
Finished interiors across one home. The open kitchen centers on a long island with a veined stone top and a dark plank base with X-brace ends, set between white shaker cabinets with lit glass uppers and a dark-stained tower for the refrigerator and wall ovens. The range sits in a stone-clad hood surround with a patterned tile backsplash and pot filler. Beyond the kitchen are a dark-stained wet bar with glass cabinets, a media wall with floating shelves, a primary bathroom with long white vanities, a freestanding soaking tub and a glass shower with marble knee walls, a stone bench and a herringbone mosaic floor, and a second vanity with a mosaic tile wall.
Scope of work
- Kitchen cabinetry, island and stone countertops
- Stone-clad range hood surround and patterned tile backsplash
- Wet bar with glass-front cabinets
- Media wall with built-in cabinets and floating shelves
- Primary bathroom vanities, makeup counter, freestanding tub and glass shower with bench
- Vanity with full-height mosaic tile wall