Skip to content
Renown Home Renovations, Orlando

Kitchen Remodeling · Orlando, FL

Kitchen Remodeling in Orlando, FL

A kitchen has to work hard and still feel good to be in. We help Central Florida homeowners rethink storage, surfaces, lighting and flow — whether that means new cabinetry and countertops or opening up the layout entirely.

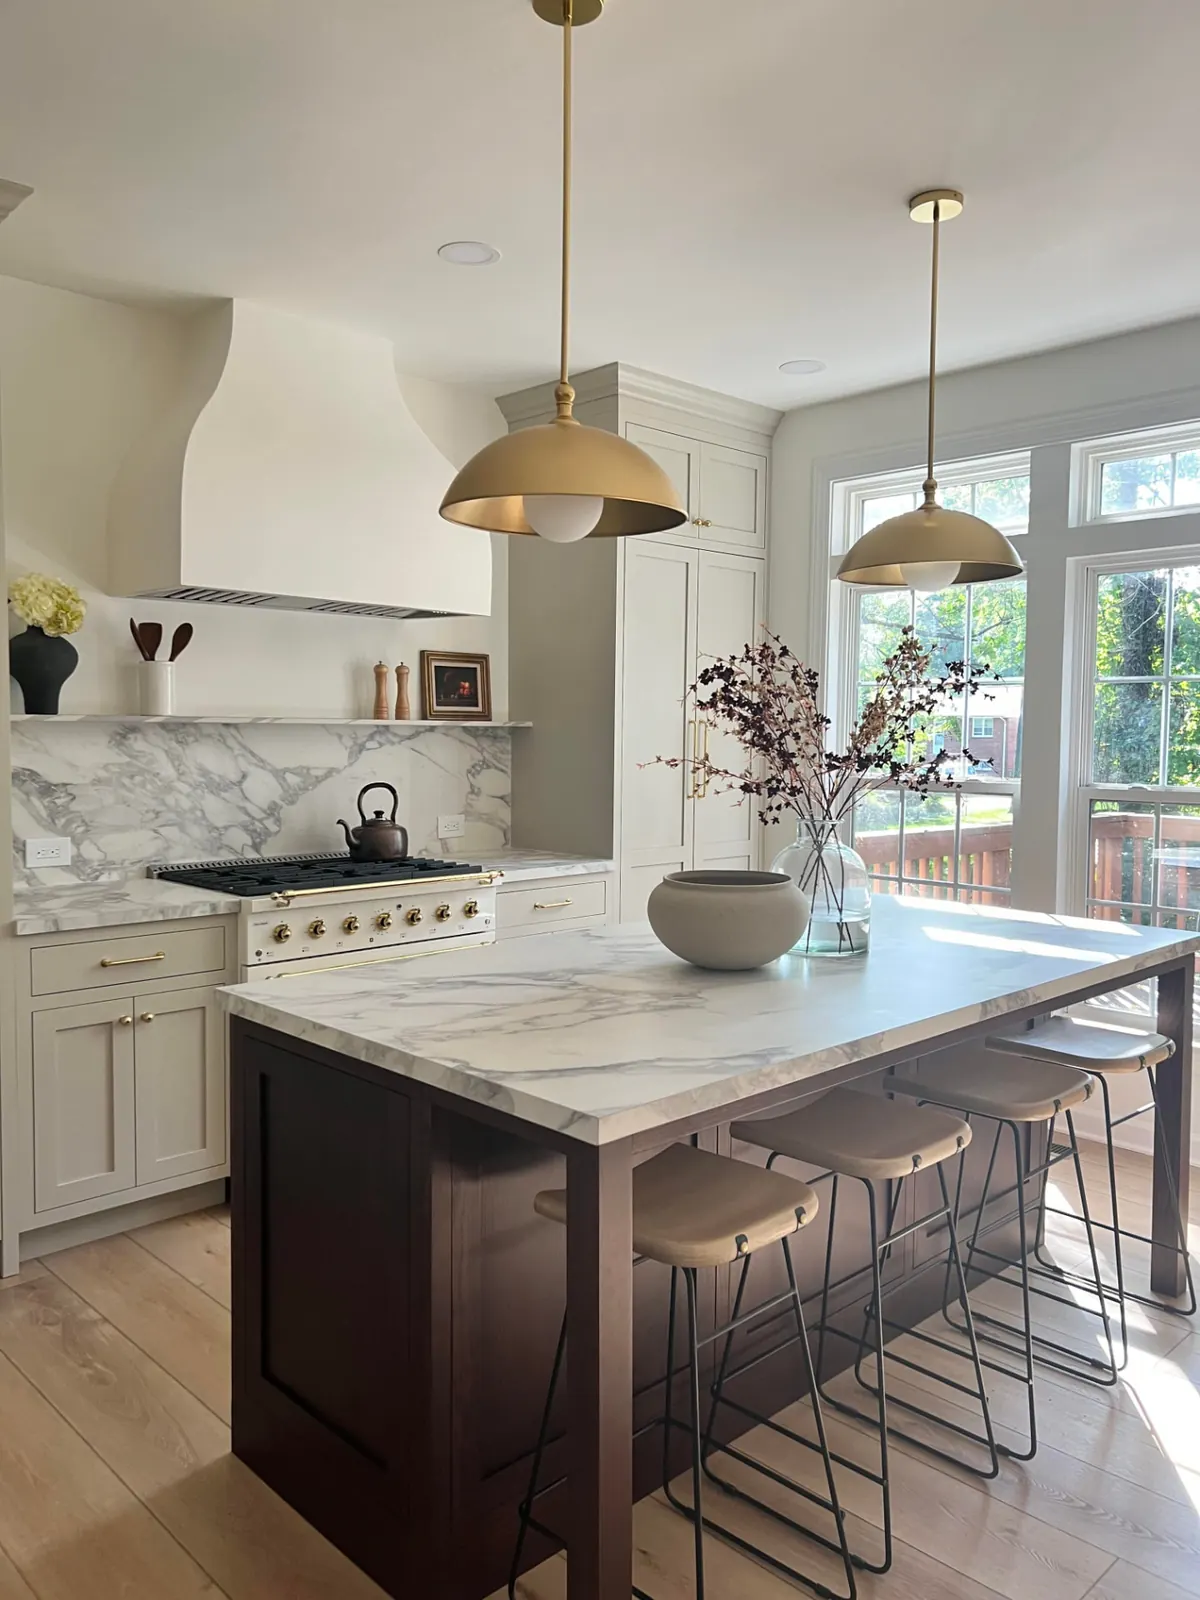
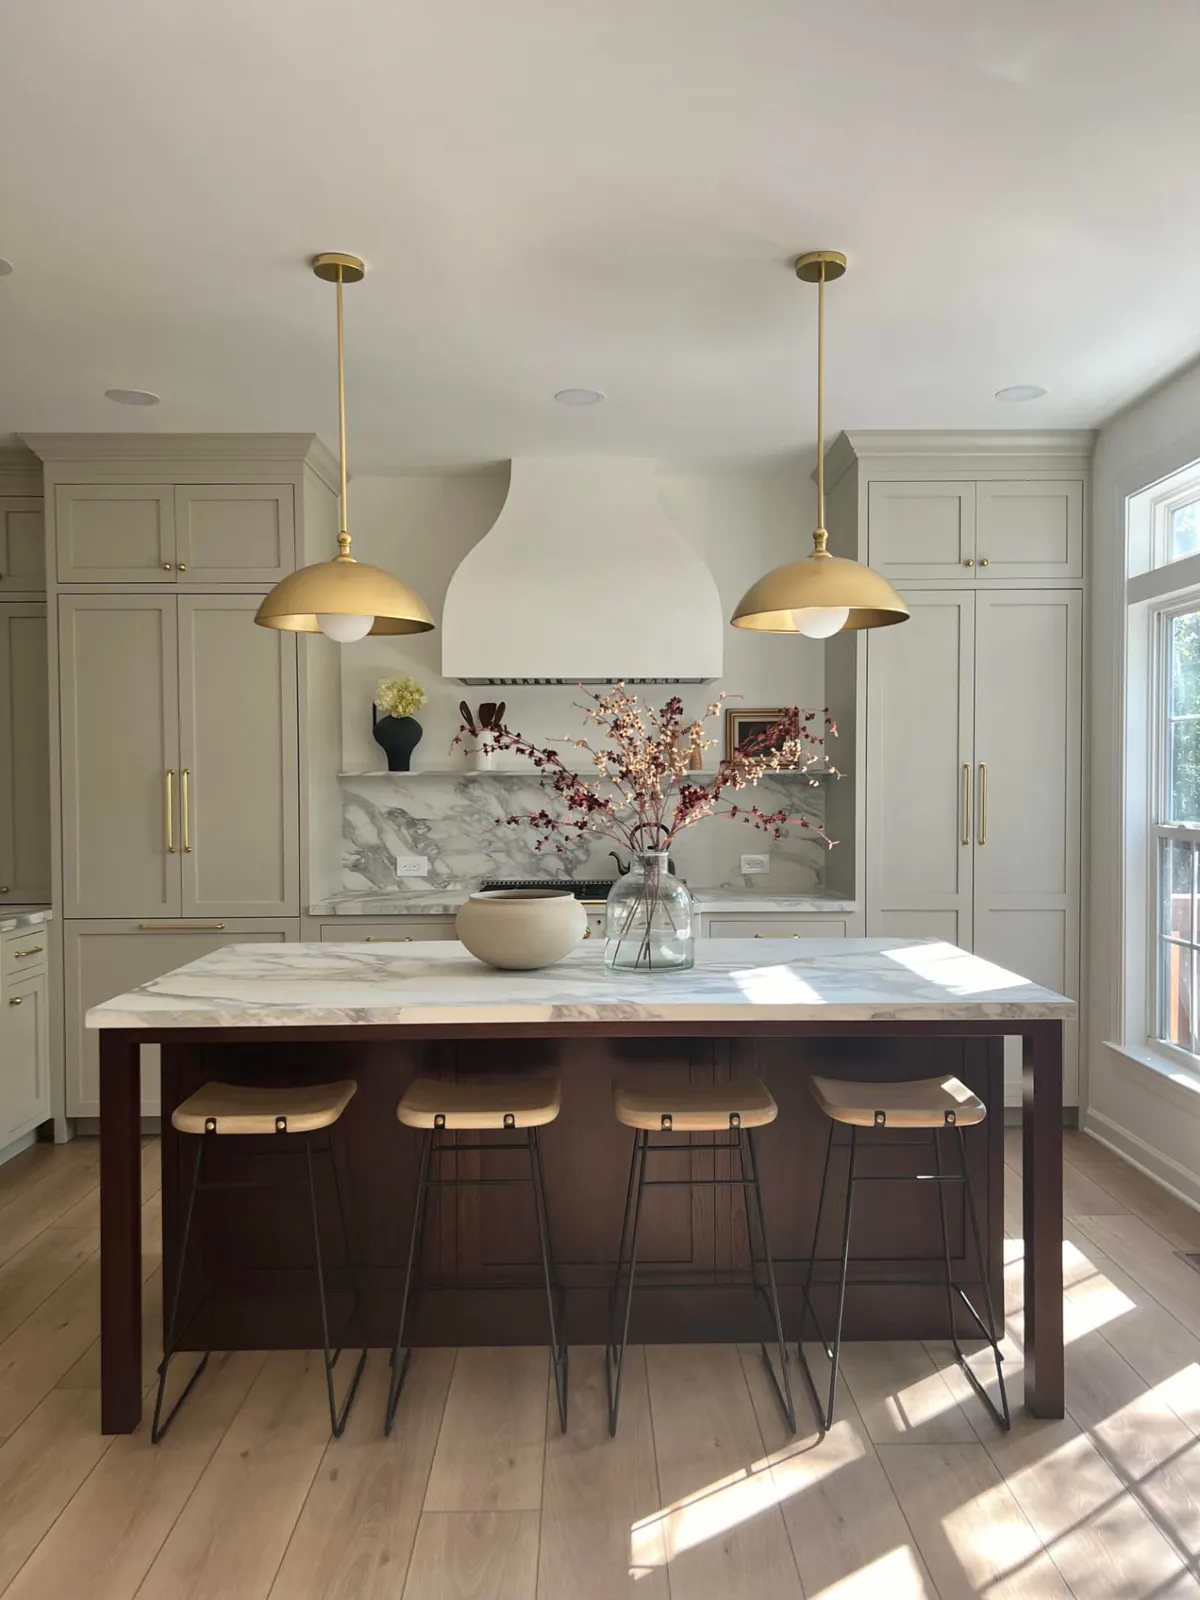
Renown kitchen remodel with a dark-stained island, marble-look counters, plaster-style hood and brass pendants

Our work

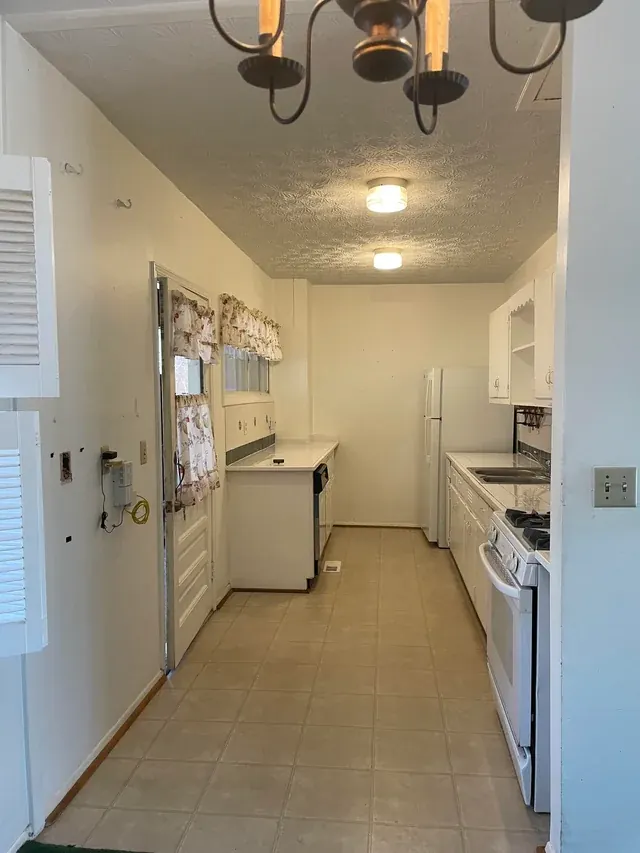
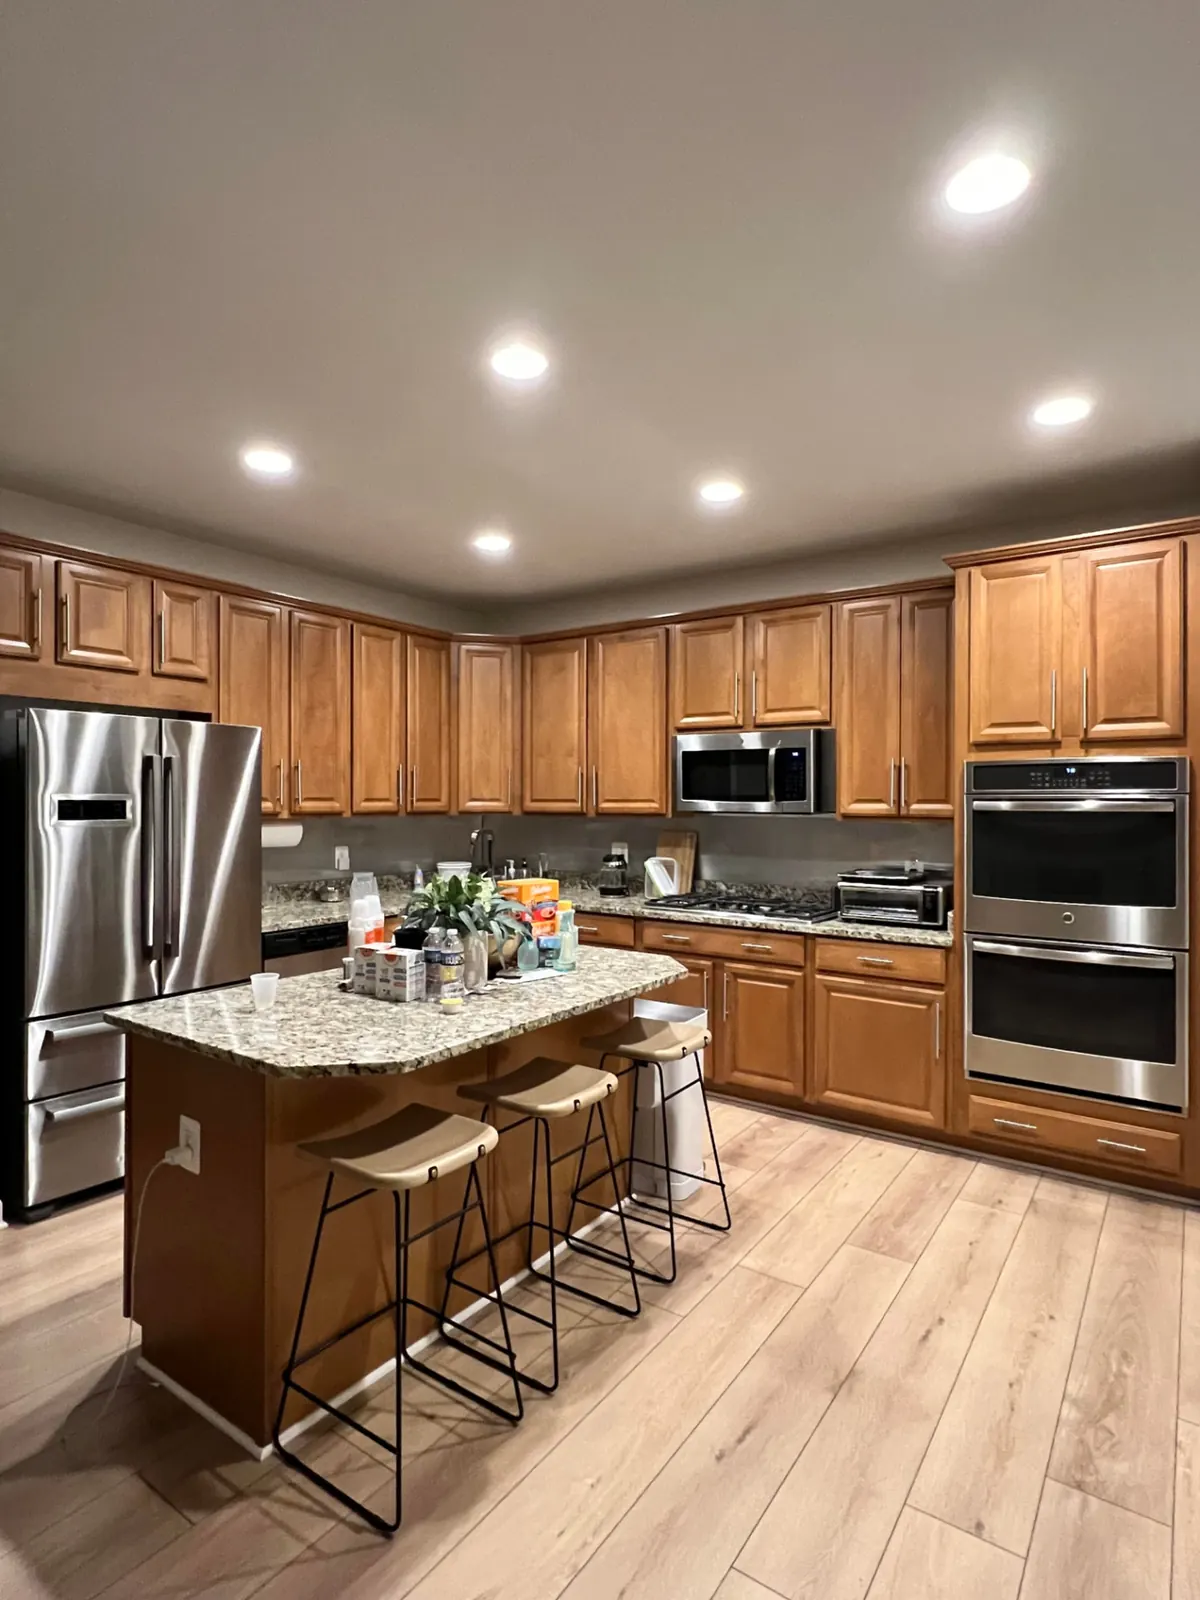
After: Kitchen remodel with brass accents and marble-look counters
Before: Kitchen remodel with brass accents and marble-look counters
BeforeAfter

kitchen · Lake Mary, FL

Kitchen remodel with brass accents and marble-look counters

A traditional oak kitchen reimagined with soft greige cabinetry, a dark-stained island, plaster-style hood and marble-look surfaces.

Scope of work

  • New cabinetry and paneled appliances
  • Dark-stained island with seating
  • Marble-look countertops and backsplash
  • Plaster-style range hood
  • Farmhouse sink and brass fixtures
  • Pendant lighting

More from this project

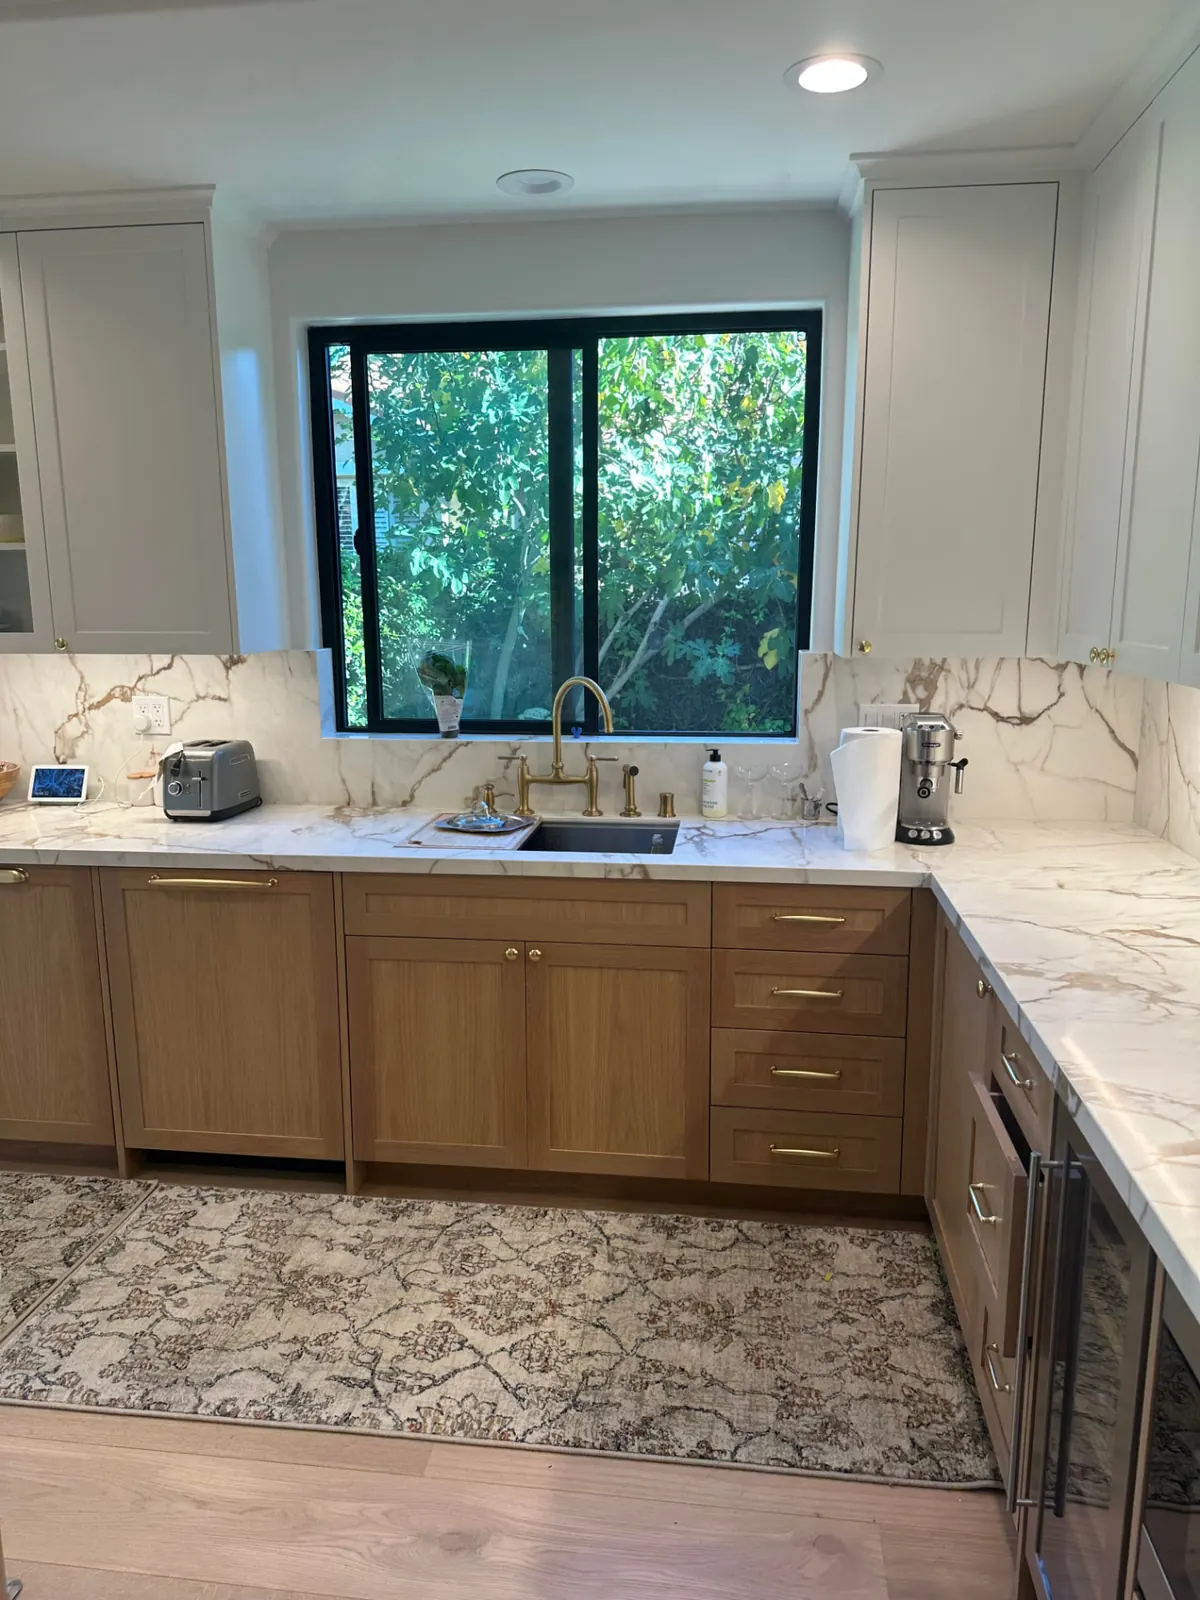
After: White oak and painted kitchen remodel
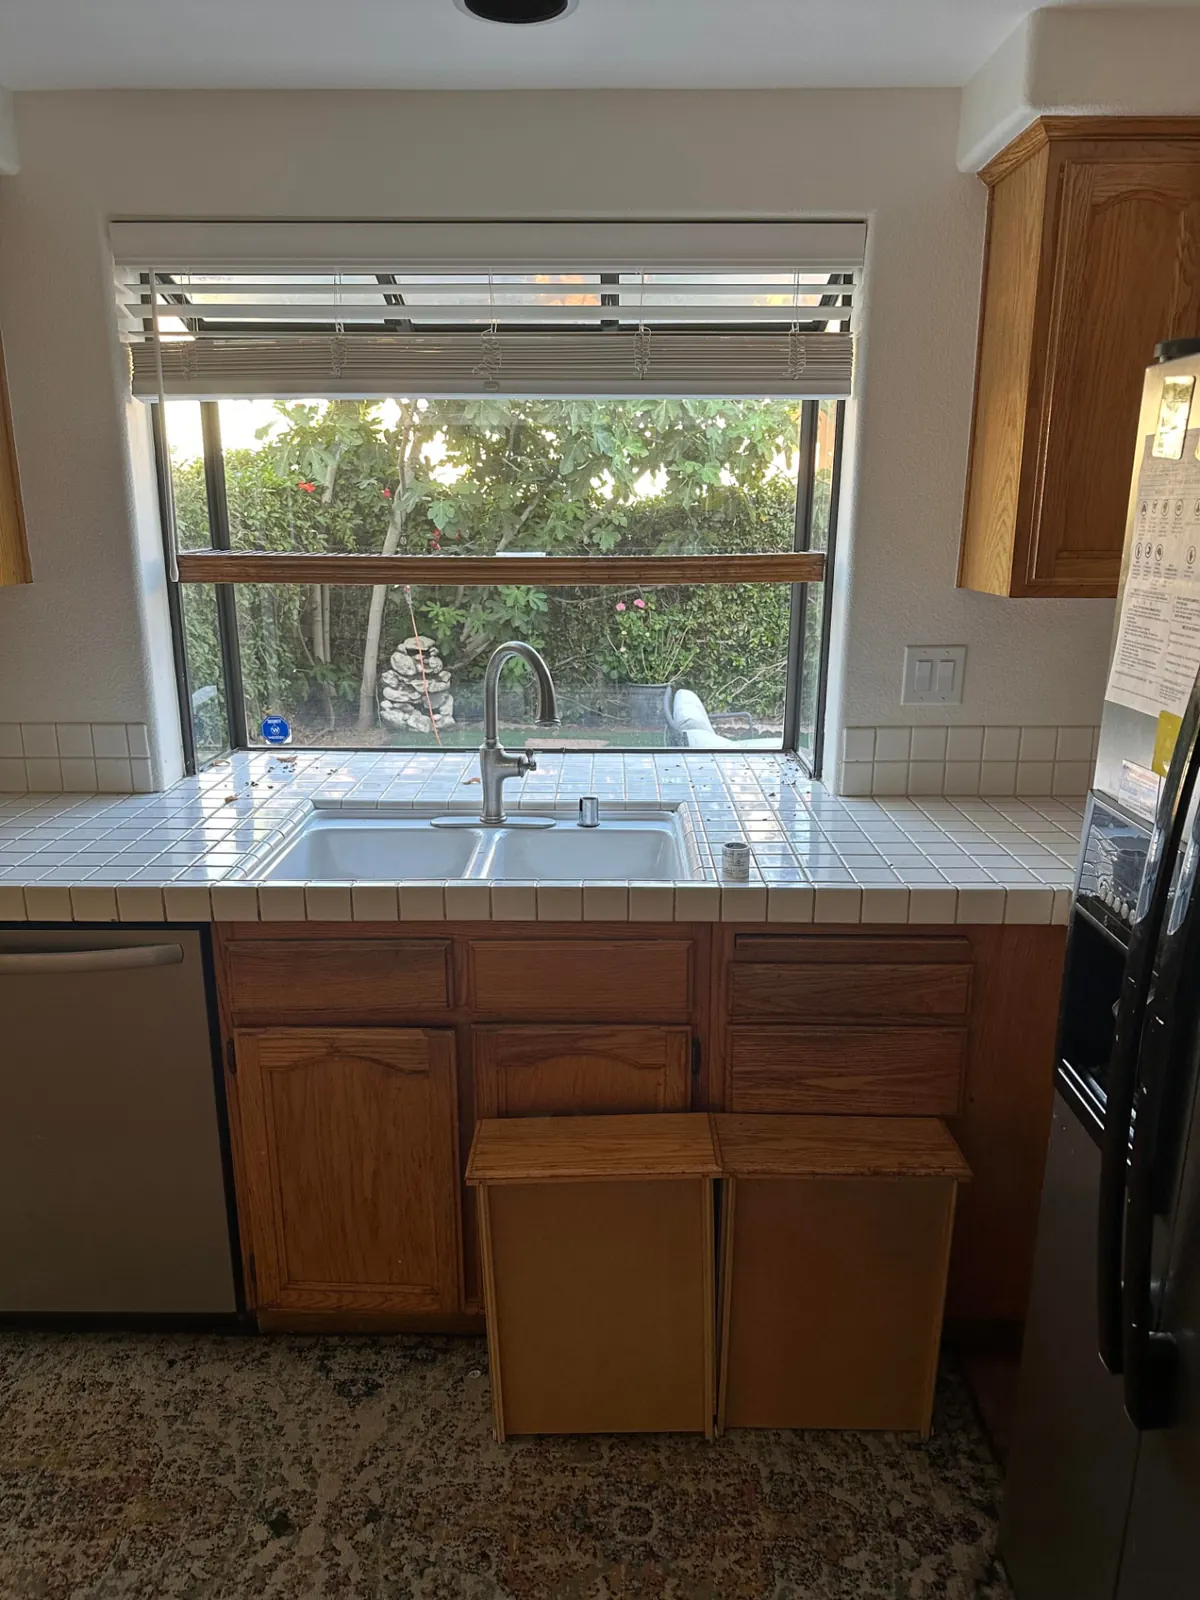
Before: White oak and painted kitchen remodel
BeforeAfter

kitchen · Sanford, FL

White oak and painted kitchen remodel

A dated oak kitchen with tile counters, taken back to the framing and rebuilt with white oak lower cabinets, painted uppers, panel-ready appliances and marble-look slab counters and backsplash.

Scope of work

  • Full demolition, including ceiling and tile floor
  • Electrical and framing updates
  • White oak and painted shaker cabinetry
  • Marble-look slab countertops and backsplash
  • Panel-ready refrigerator and pro-style range
  • New wide-plank flooring and recessed lighting

More from this project

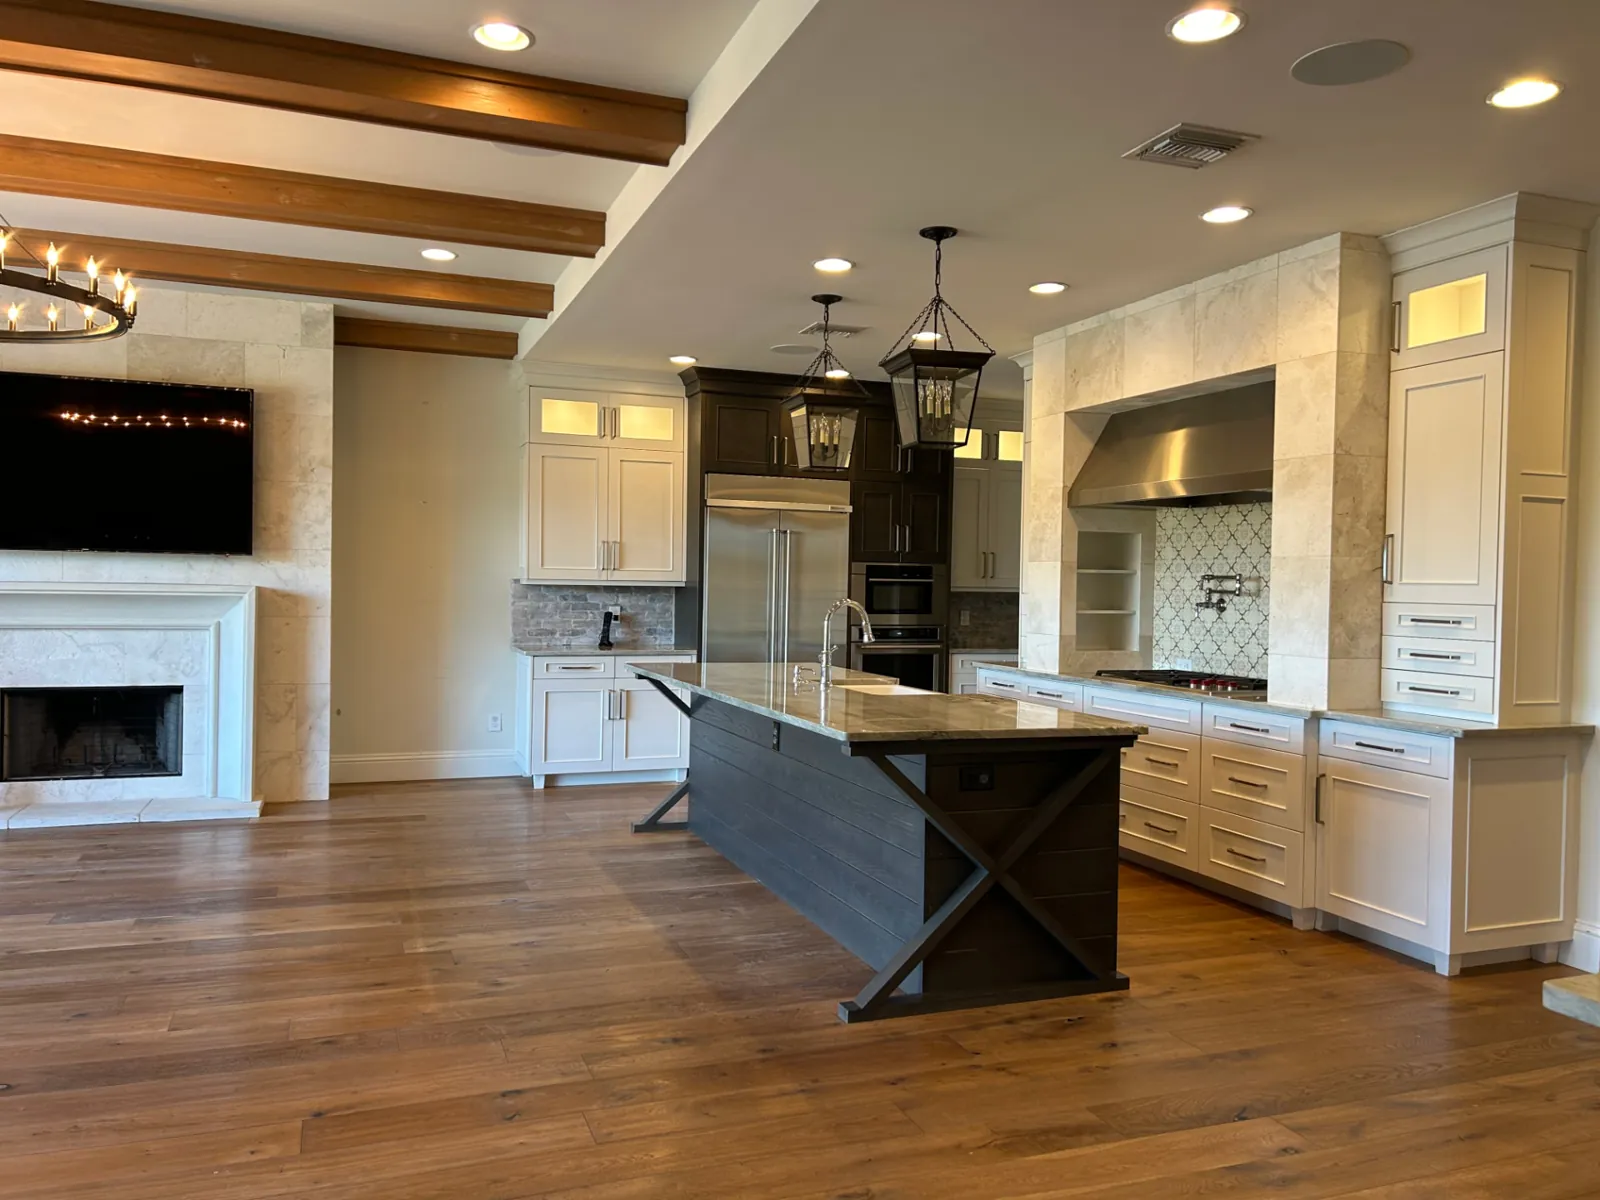
Finished: Open kitchen with a long stone-top island, lantern pendants and wood ceiling beams

kitchen · Windermere, FL

Open kitchen with stone-clad hood and plank island

A bright open kitchen built around a long island with a veined stone top, a farmhouse sink and a dark plank base with X-brace ends, lit by a pair of lantern pendants. White shaker cabinets with lit glass-front uppers frame a stone-clad range hood surround with a patterned tile backsplash, a pot filler and open shelves on each side. A dark-stained tower holds the refrigerator and wall ovens, and a brick-look backsplash runs along the side counters.

Scope of work

  • Shaker cabinetry with lit glass-front uppers
  • Island with plank base, X-brace ends and stone top
  • Stone-clad range hood surround with open shelves
  • Patterned tile and brick-look backsplashes
  • Refrigerator and wall-oven tower

More from this project

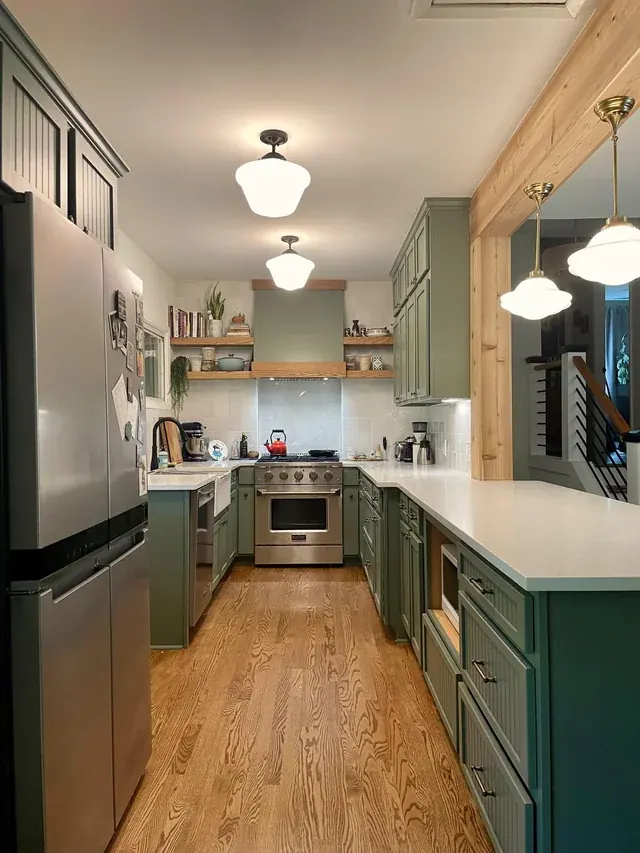
After: Green galley kitchen
Before: Green galley kitchen
BeforeAfter

kitchen · New Smyrna Beach, FL

Green galley kitchen

A narrow, dated galley opened up with sage-green cabinetry, open oak shelving, a new range and hardwood floors.

Scope of work

  • New sage-green cabinetry
  • Open oak shelving and wood beam detail
  • Tile backsplash and new counters
  • Hardwood flooring
  • Schoolhouse pendant lighting

What we do

Services included

  • Cabinetry

    New cabinets or refacing, with interiors planned around what you actually store — pots, pantry goods, small appliances.

  • Countertops & backsplash

    Quartz, natural stone and solid-surface tops paired with tile backsplashes that are easy to keep clean.

  • Layout improvements

    Islands, peninsulas and relocated work zones to improve the path between sink, range and refrigerator.

  • Lighting

    Layered lighting — recessed, under-cabinet and pendants — so the room works for cooking and for gathering.

  • Fixtures & hardware

    Sinks, faucets and hardware chosen to match the finish palette and hold up to daily use.

  • Flooring

    Durable tile or luxury vinyl plank that ties into adjoining rooms.

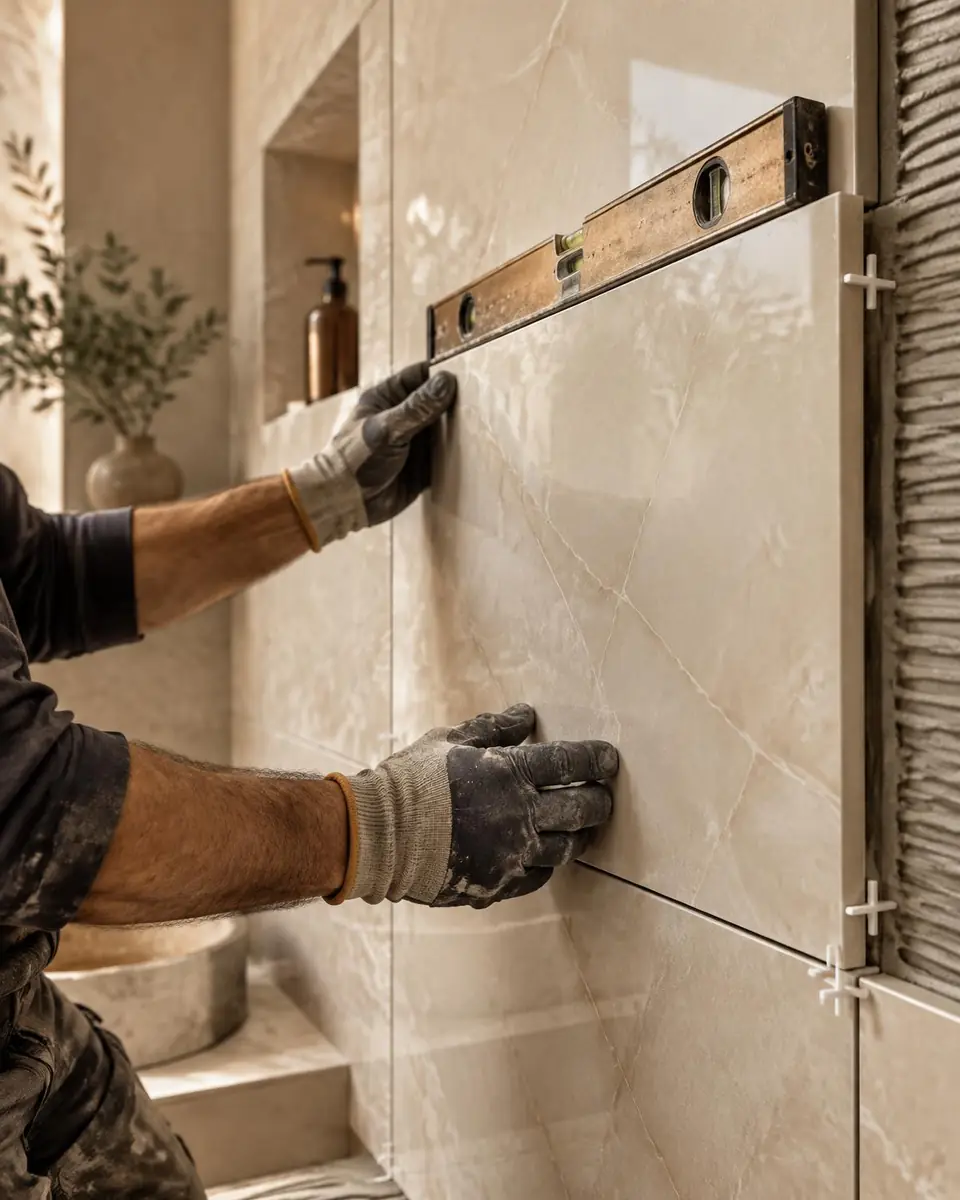
Illustrative close-up of a large-format tile being leveled during installationIllustrative rendering

Planning

What we talk through before your kitchen begins

  • How many people cook at once, and where everyone ends up gathering
  • Which appliances stay, which are replaced, and their exact dimensions
  • Whether walls, plumbing or venting need to move — and what that changes
  • Cabinet and countertop lead times, so the schedule is realistic
  • A plan for living without a full kitchen during the work

Our process

Three clear steps, from first call to finished room.

  1. 01

    Consultation

    Tell us about your space and goals. We listen first — how you use the room, what frustrates you about it today, and what you'd love it to feel like.

  2. 02

    Planning & Estimate

    Review the scope, design direction, and project estimate. You'll see what's included, the materials we recommend, and the decisions still open — before any work begins.

  3. 03

    Transformation

    Watch your vision become reality. We keep you updated as the work moves from preparation to finishes, and walk the finished space with you at the end.

Where we work

Serving Orlando and nearby Central Florida communities.

  • Orlando
  • Winter Park
  • Longwood
  • Lake Mary
  • Winter Springs
  • Oviedo
  • Altamonte Springs
  • Casselberry
  • Sanford
  • Heathrow
  • Apopka
  • Windermere
  • Kissimmee
  • New Smyrna Beach

We provide kitchen remodeling for homes throughout Orange, Seminole, Osceola and Volusia counties — from established neighborhoods in Winter Park and Altamonte Springs to Lake Mary, Windermere, Kissimmee and out to New Smyrna Beach. If you're just outside these areas, call us and we'll let you know.

FAQ

Frequently asked questions

Still wondering about something? Call 407-617-1007.

Free estimate

Request your free estimate

Share a few details and we'll reach out to schedule a consultation. There's no obligation.

  1. 1We review your request
  2. 2We call to talk through your goals
  3. 3We schedule your consultation
407-617-1007

Fields marked with an asterisk are required.

Optional — size of the room, what you'd like to change, anything we should know.

Prefer to talk? Call 407-617-1007.

Call NowFree Estimate