Skip to content
Renown Home Renovations, Orlando

Flooring & Interior Finishes · Orlando, FL

Flooring Installation & Interior Finishes in Orlando

New floors change how a whole home feels. We install and refinish flooring suited to Florida living — and handle the trim, transitions and interior details that make the result look finished.

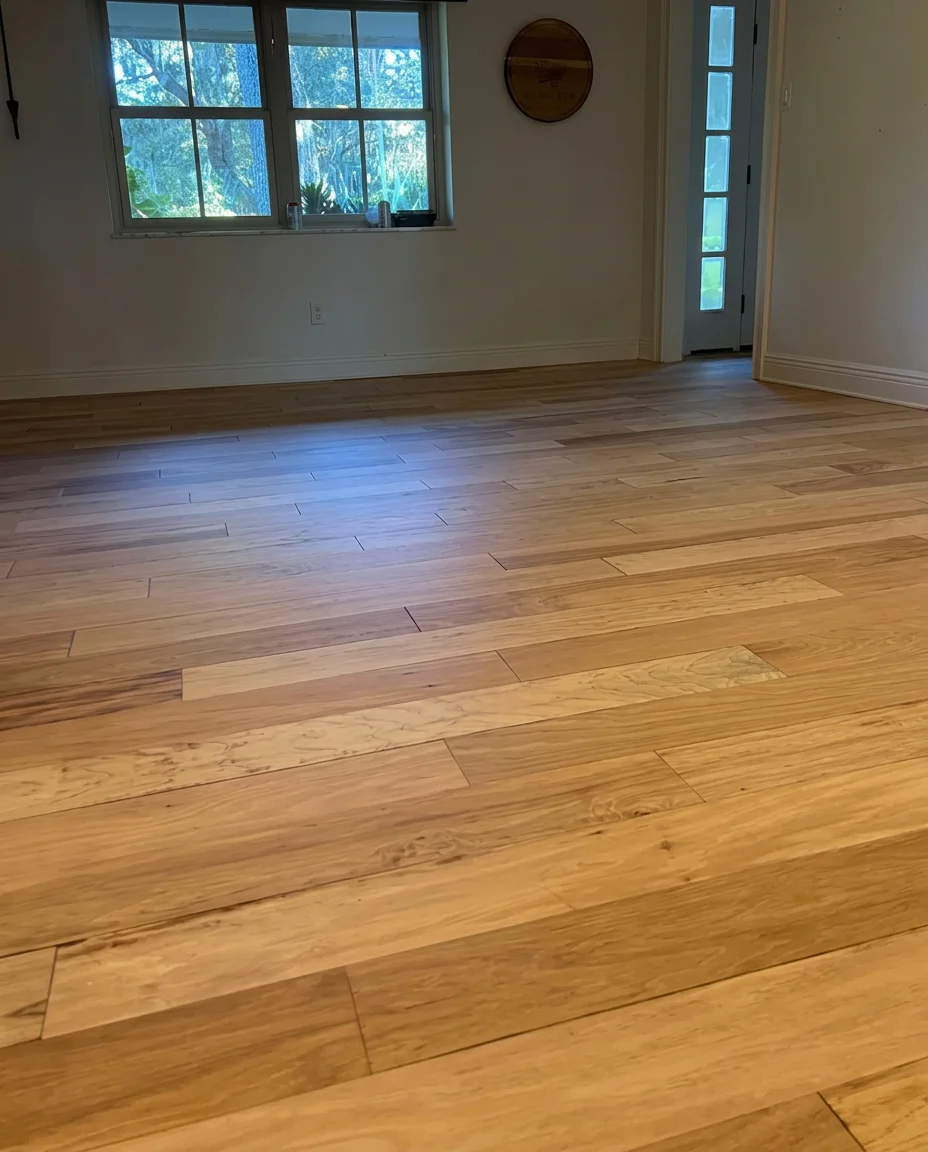
Renown hardwood floor refinishing: freshly refinished light wood planks in a sunlit room

Our work

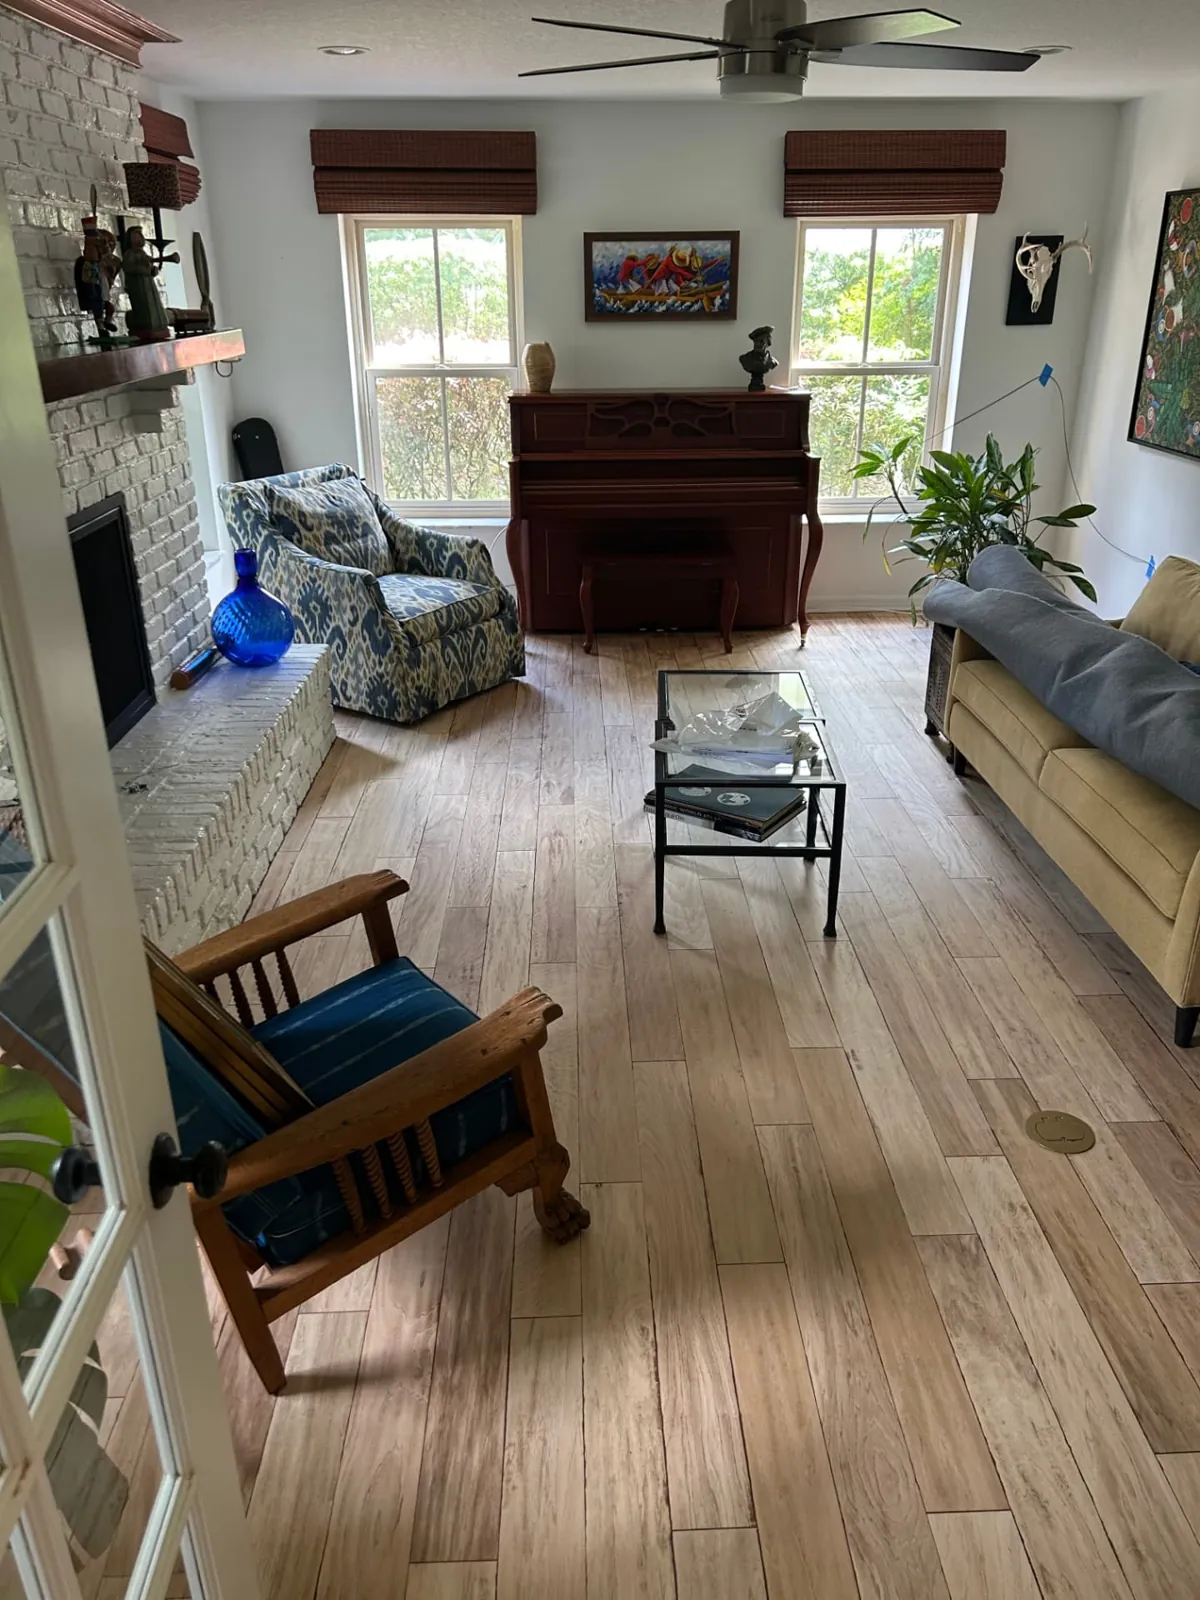
After: Family room with a white brick fireplace and refinished light, natural wood floors
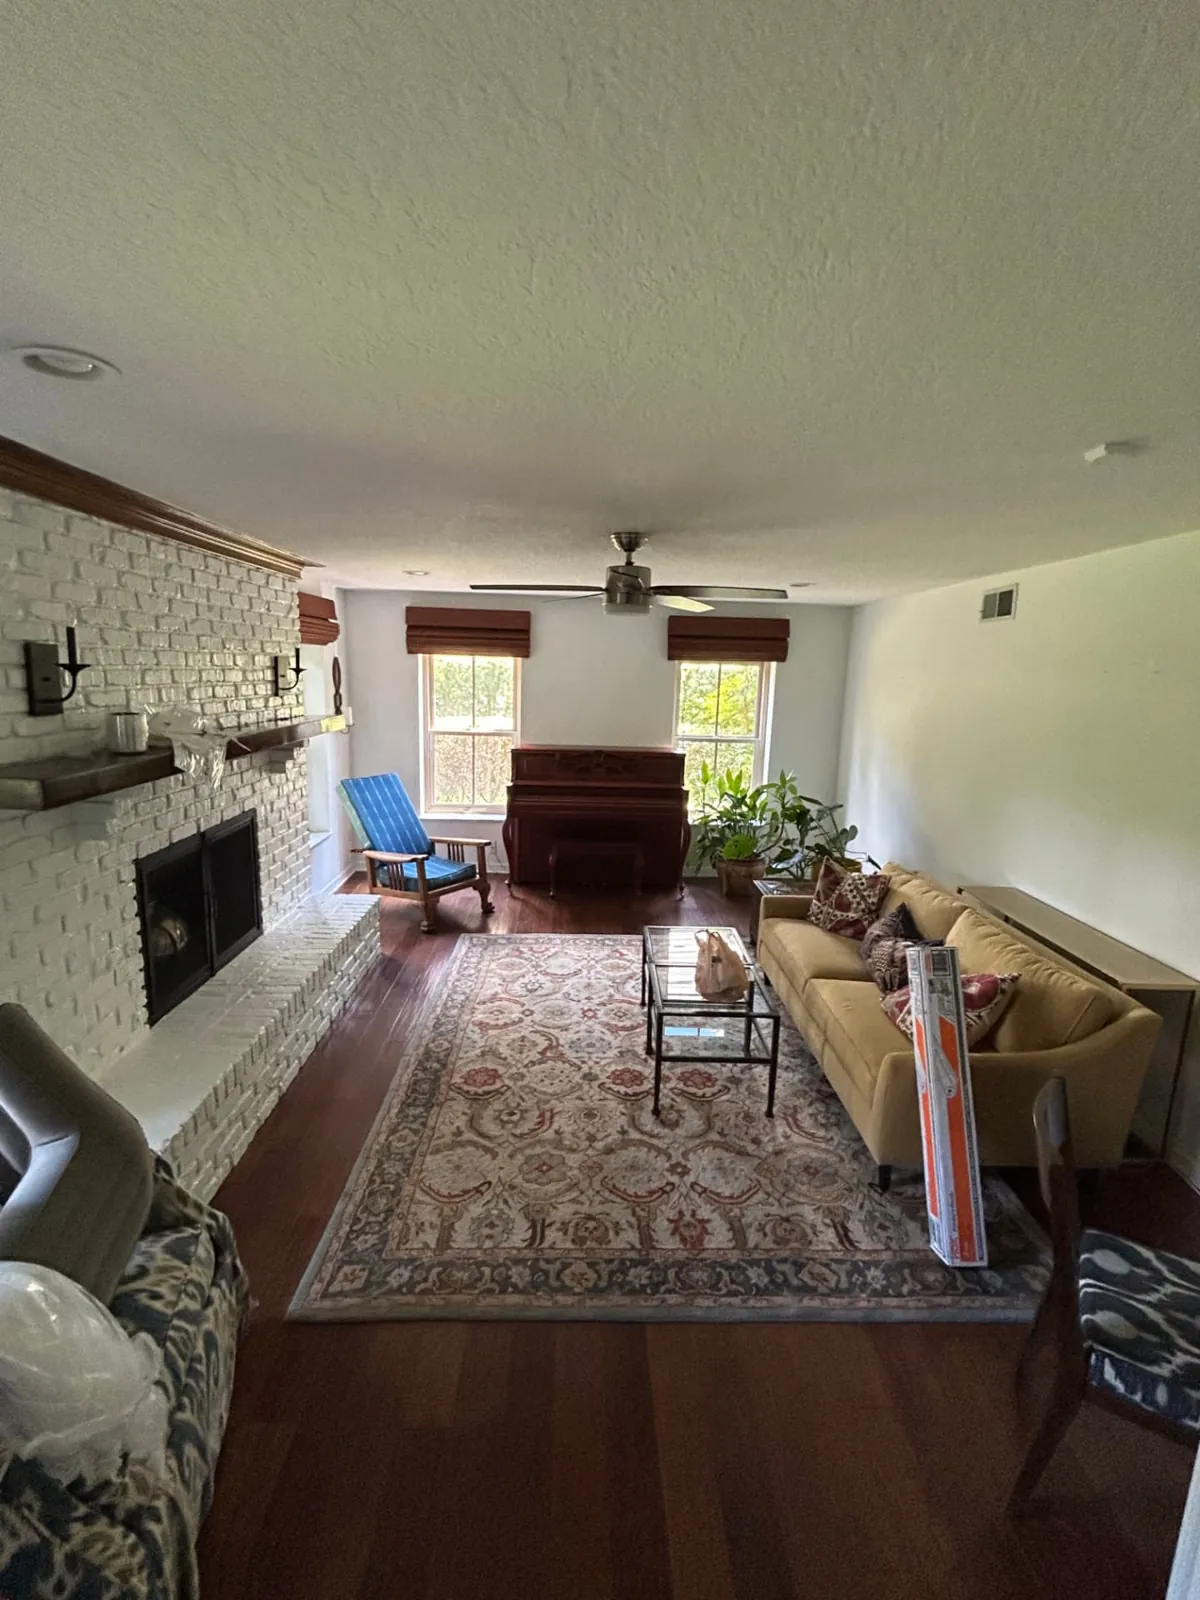
Before: Family room with a white brick fireplace and refinished light, natural wood floors
BeforeAfter

interiors · Orlando, FL

Hardwood floors refinished throughout the home

The home's dark, cherry-toned wood floors were sanded back to bare wood and refinished in a light, natural tone. The work ran through the family room, living room, dining room, kitchen, bedrooms, hallways and entry, along with the stair treads. Renown moved all of the furniture to clear each room, and cabinets and furniture were sealed in plastic while the floors were sanded.

Scope of work

  • Moving all furniture to clear the floors
  • Sanding the existing wood floors to bare wood
  • New light, natural-tone finish
  • Family, living and dining rooms and kitchen
  • Bedrooms, hallways and entry
  • Stair treads
  • Plastic protection over cabinets and furniture during sanding
More from this project

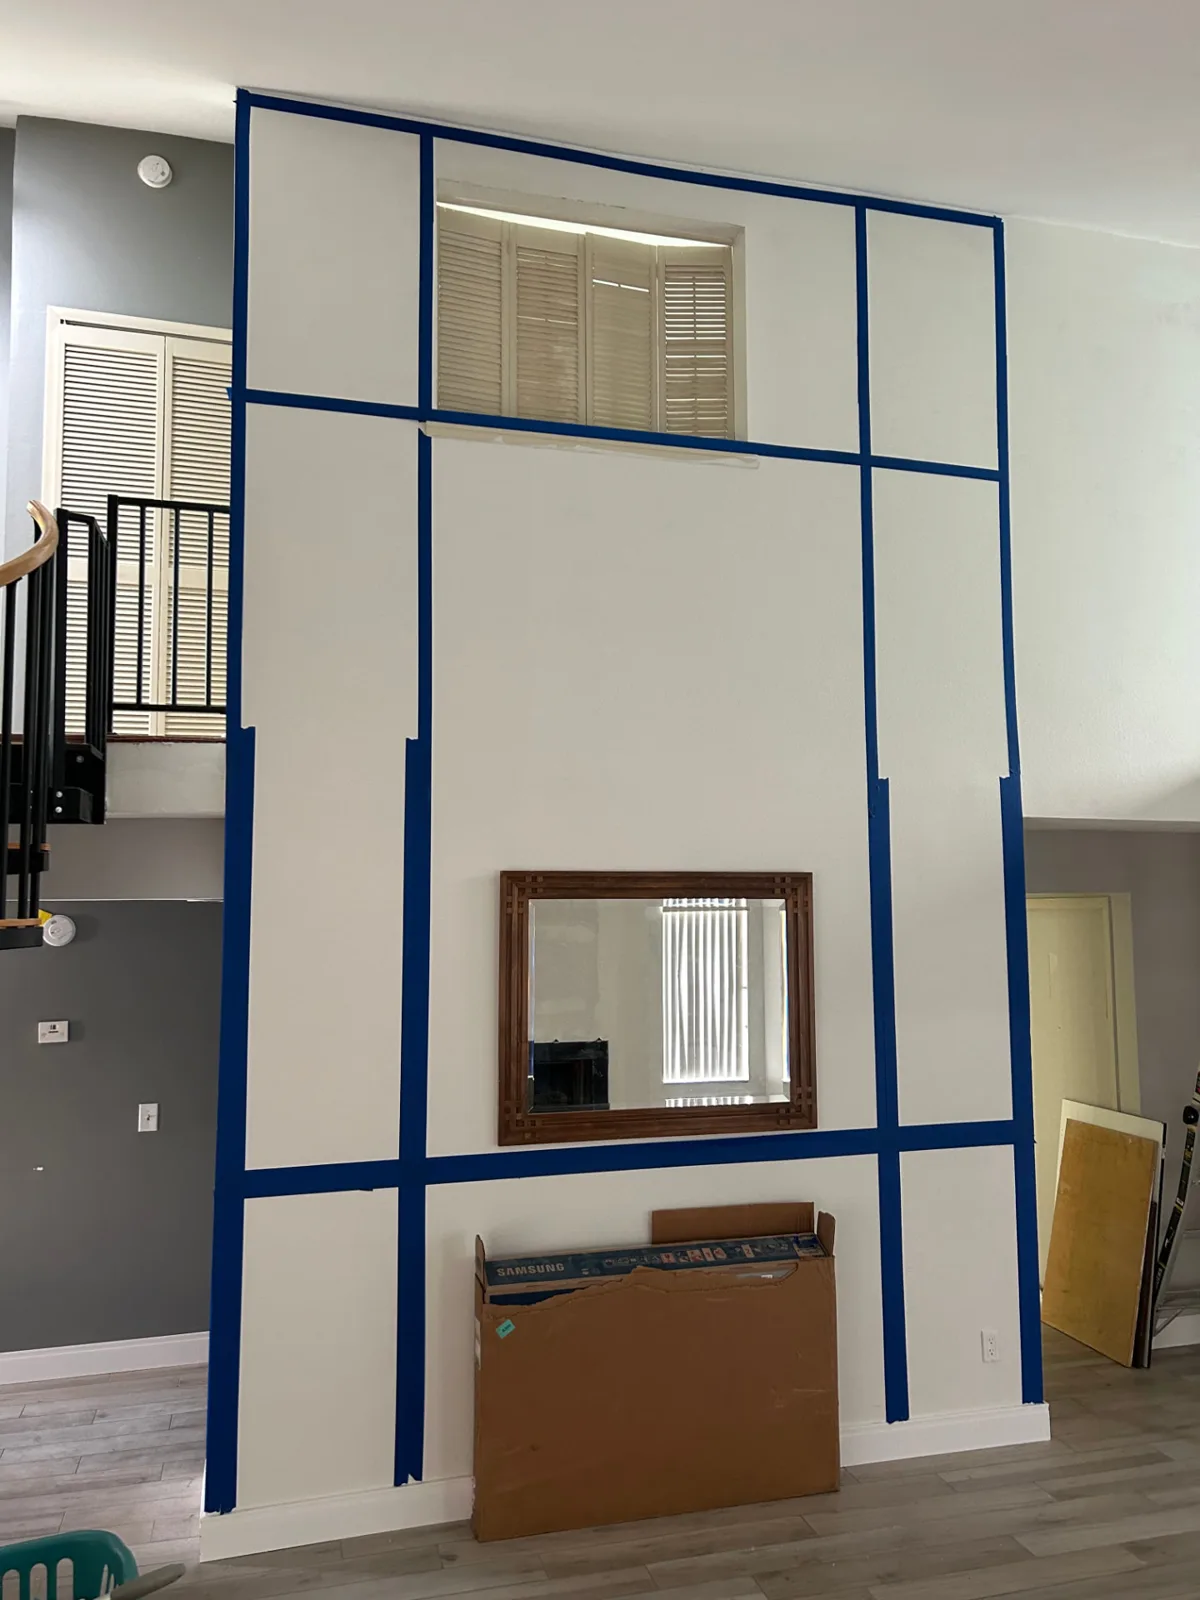
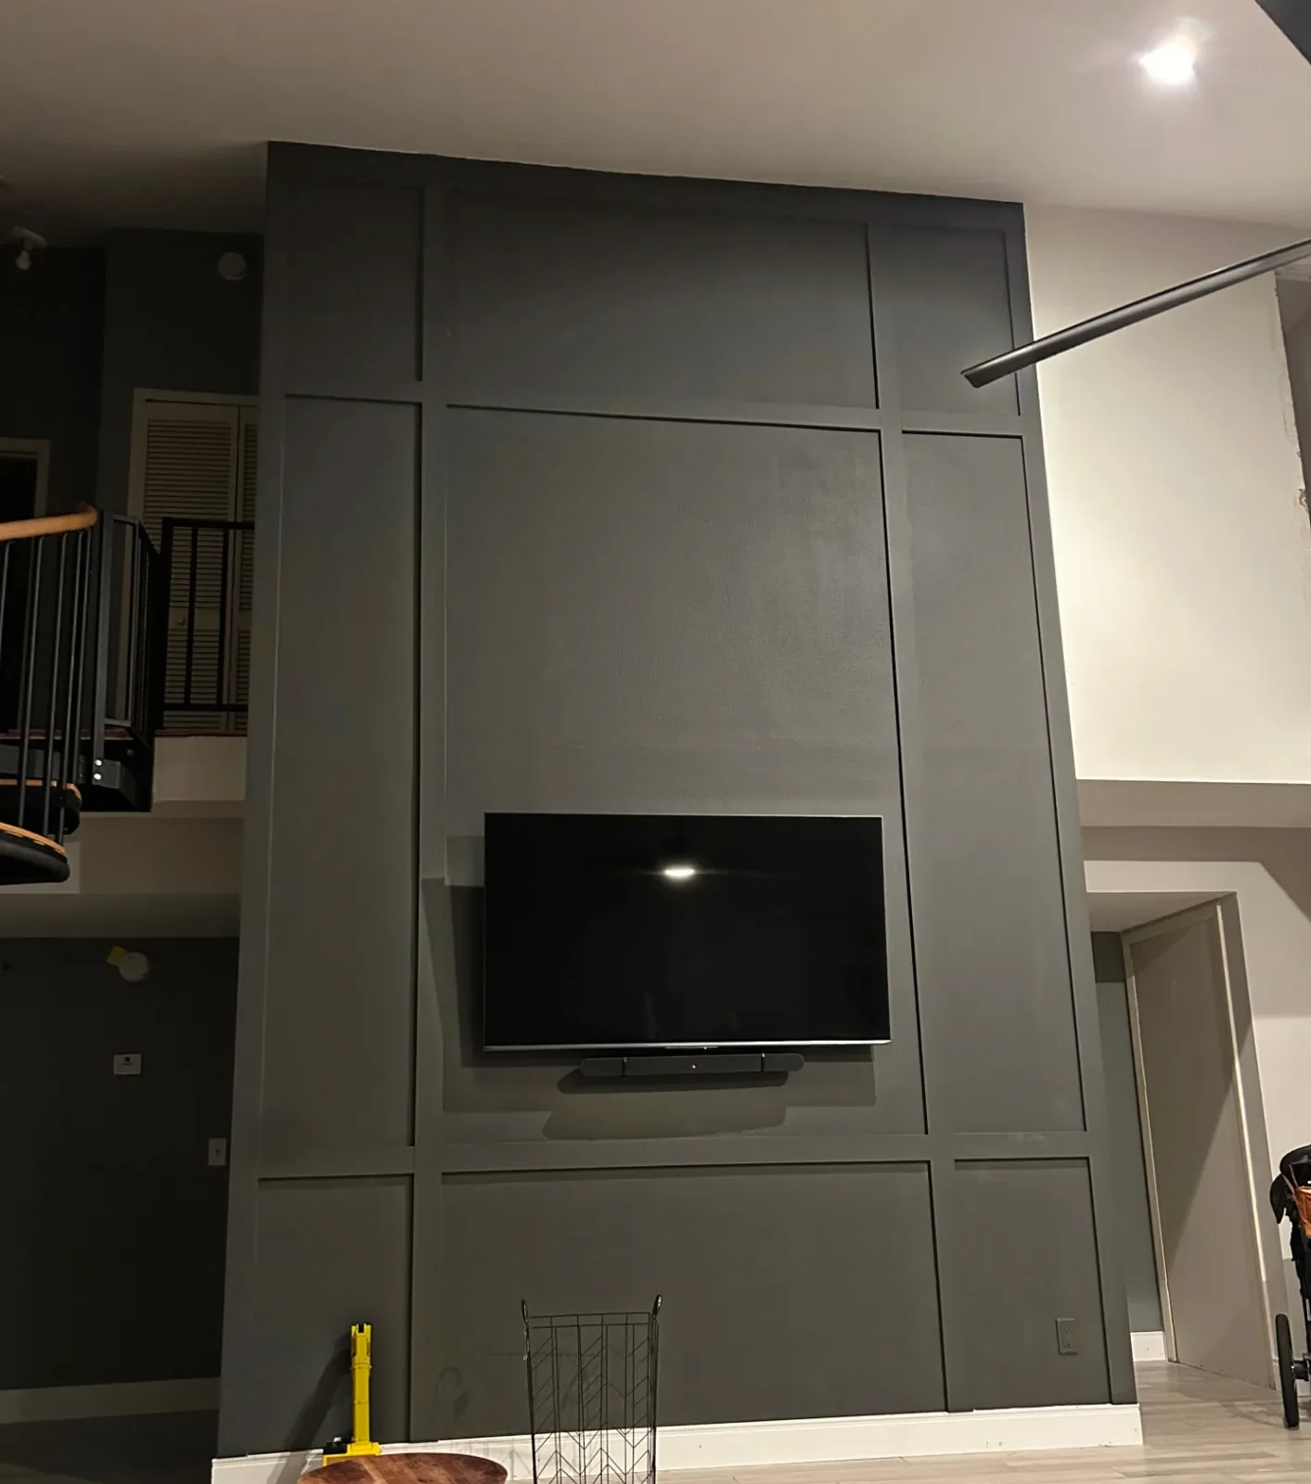
After: Two-story living room wall with charcoal grid-panel trim
Before: Two-story living room wall with charcoal grid-panel trim
BeforeAfter

interiors · Longwood, FL

Two-story living room rebuild with grid-panel accent wall

A two-story living room reworked from the framing out. The vaulted ceiling was opened up, a new wall with a pass-through opening was framed, the ceiling was insulated and fitted with recessed lights, and the walls and ceiling were drywalled and finished. The tall loft wall became a floor-to-ceiling grid-panel feature painted deep charcoal.

Scope of work

  • Vaulted ceiling drywall opened up
  • New wall framed with a pass-through opening
  • Ceiling insulated
  • Recessed lighting installed
  • Walls and ceiling drywalled, taped and finished
  • High interior window opening closed in
  • Full-height grid trim installed on the loft wall
  • Accent wall painted deep charcoal

More from this project

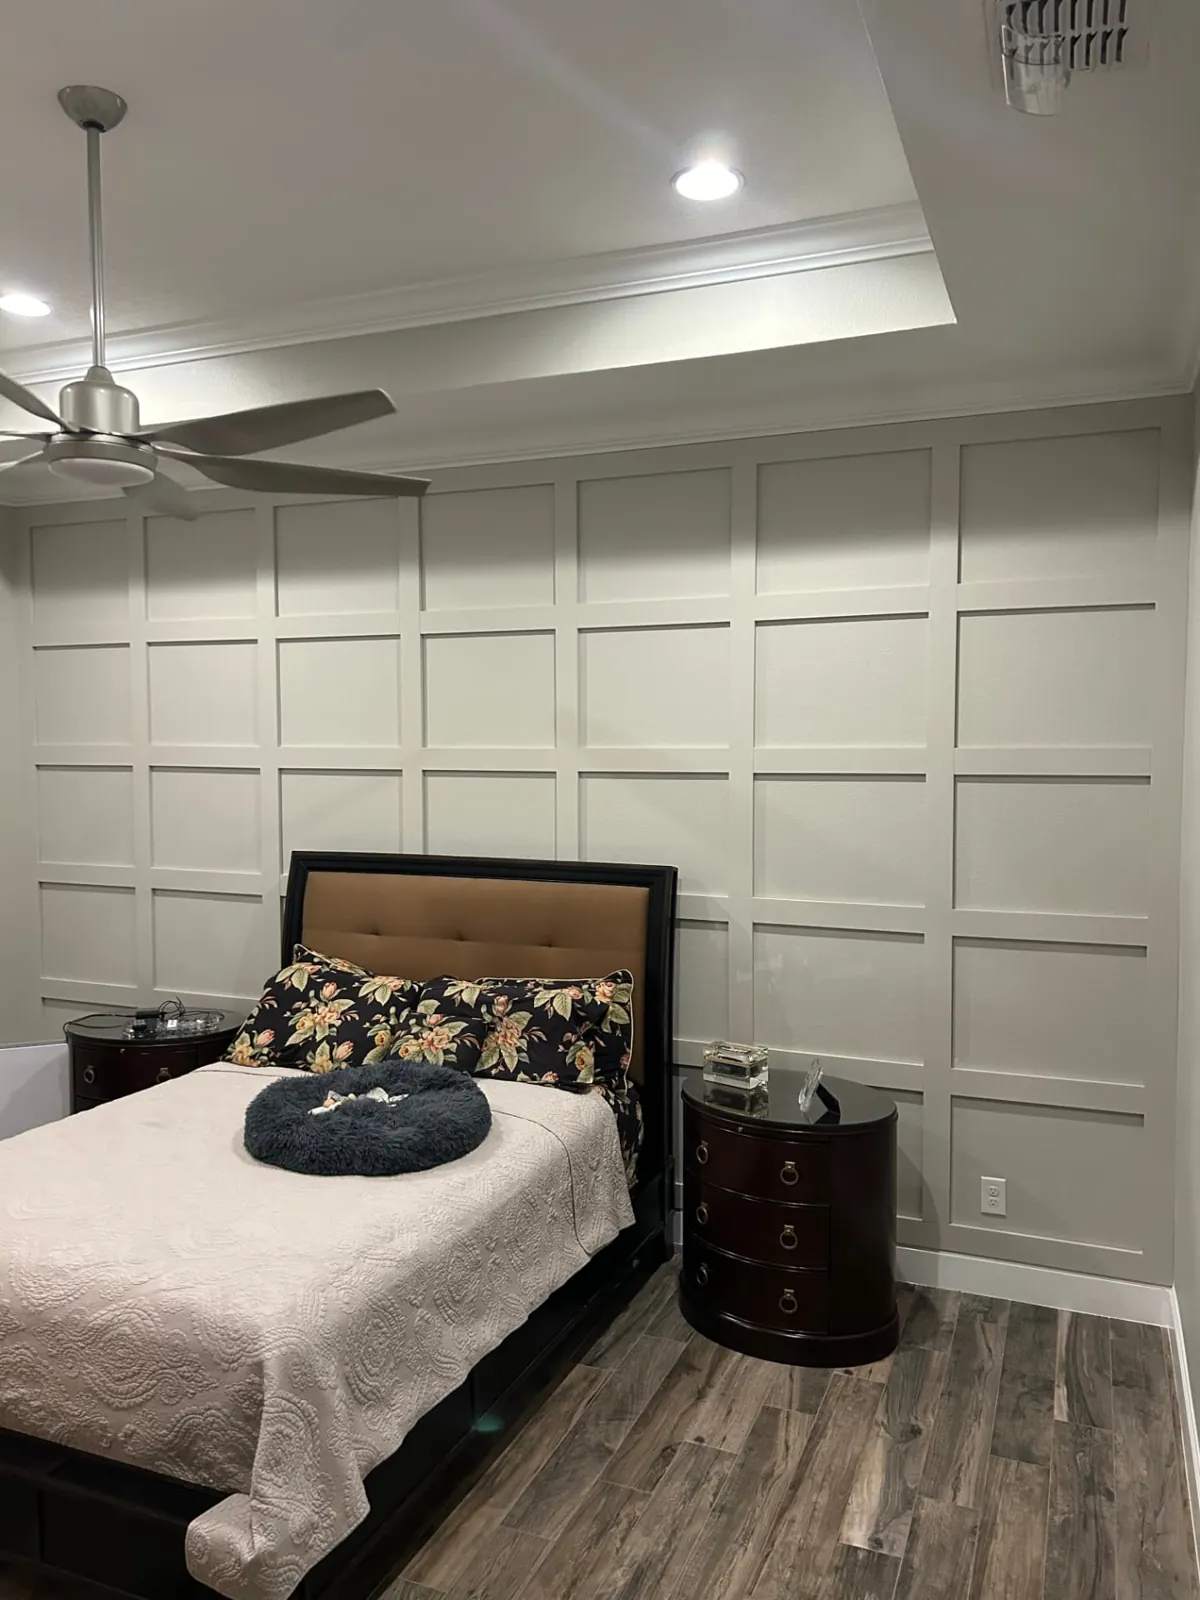
After: Bedroom with a full-height white grid-panel accent wall behind the bed
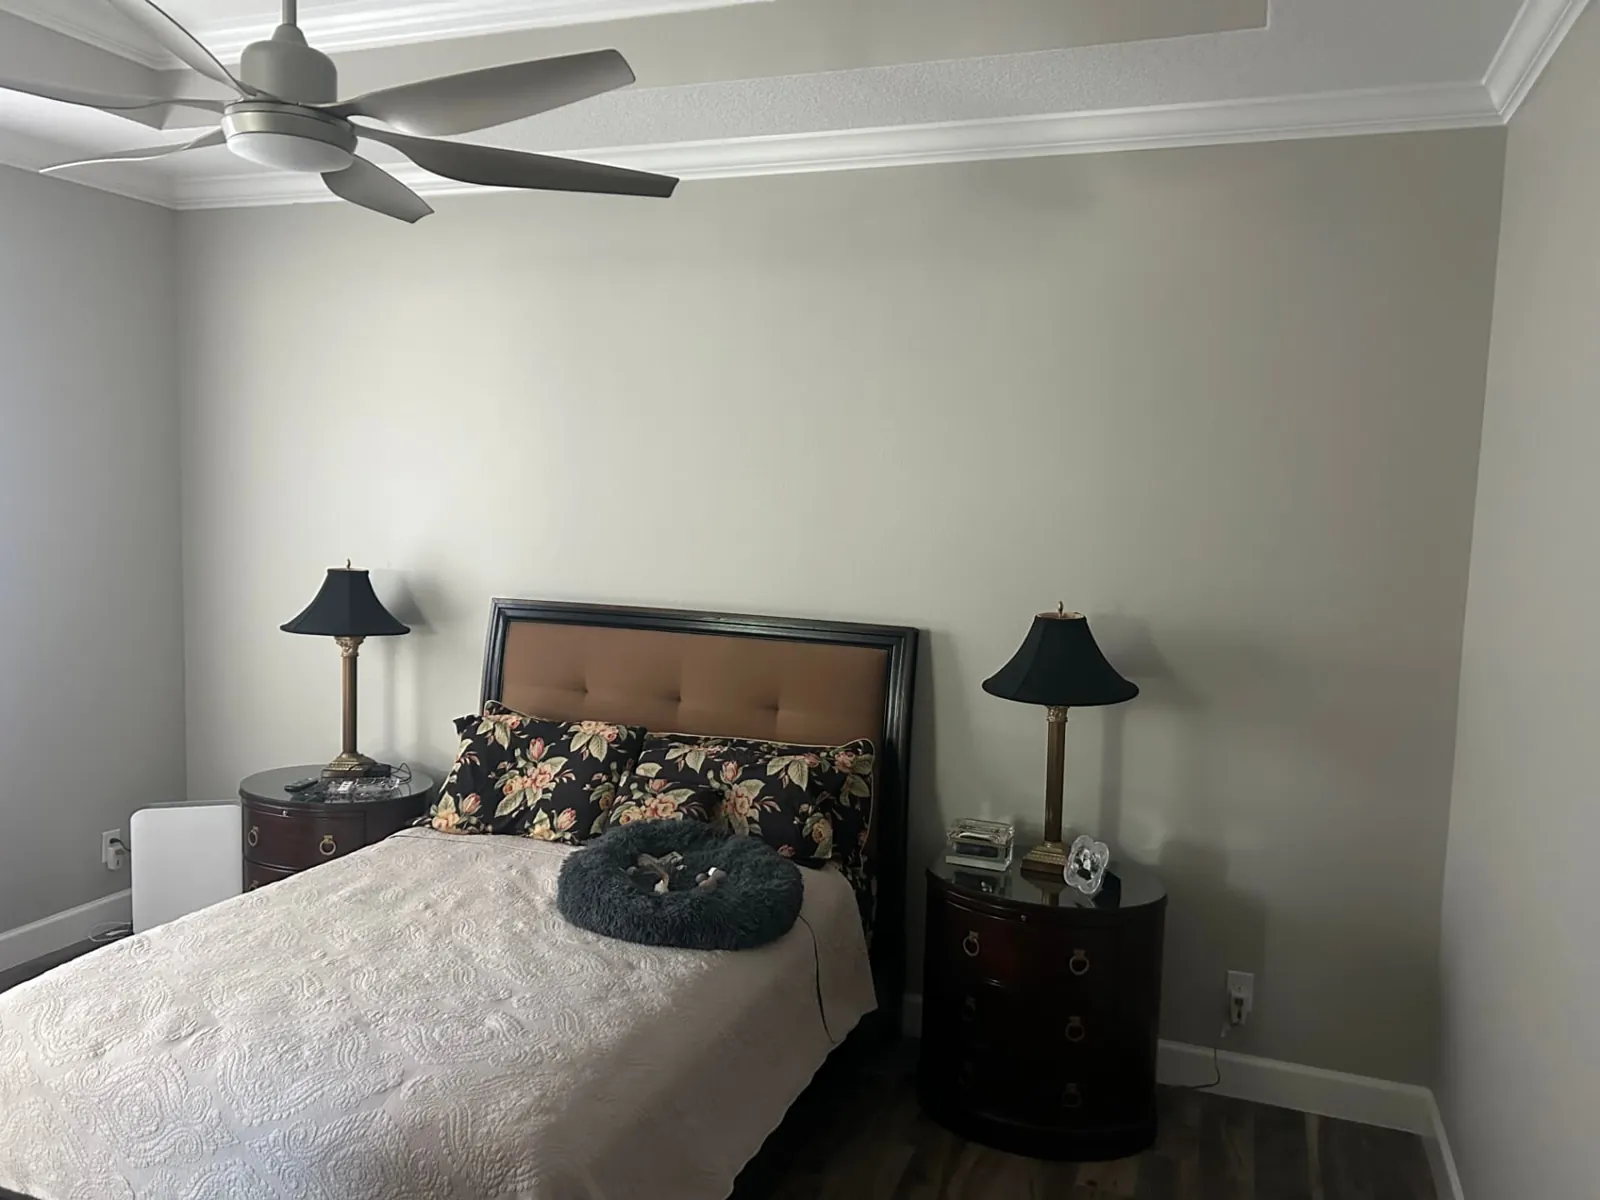
Before: Bedroom with a full-height white grid-panel accent wall behind the bed
BeforeAfter

interiors · Orlando, FL

Bedroom grid-panel accent wall

A plain painted wall behind the bed was turned into a full-height grid-panel accent wall. The square trim layout runs edge to edge, from the baseboard up to the crown, and gives the room a tailored, finished look.

Scope of work

  • Full-wall square grid trim panels
  • Trim tied into existing baseboard and crown
  • Caulked and painted

More from this project

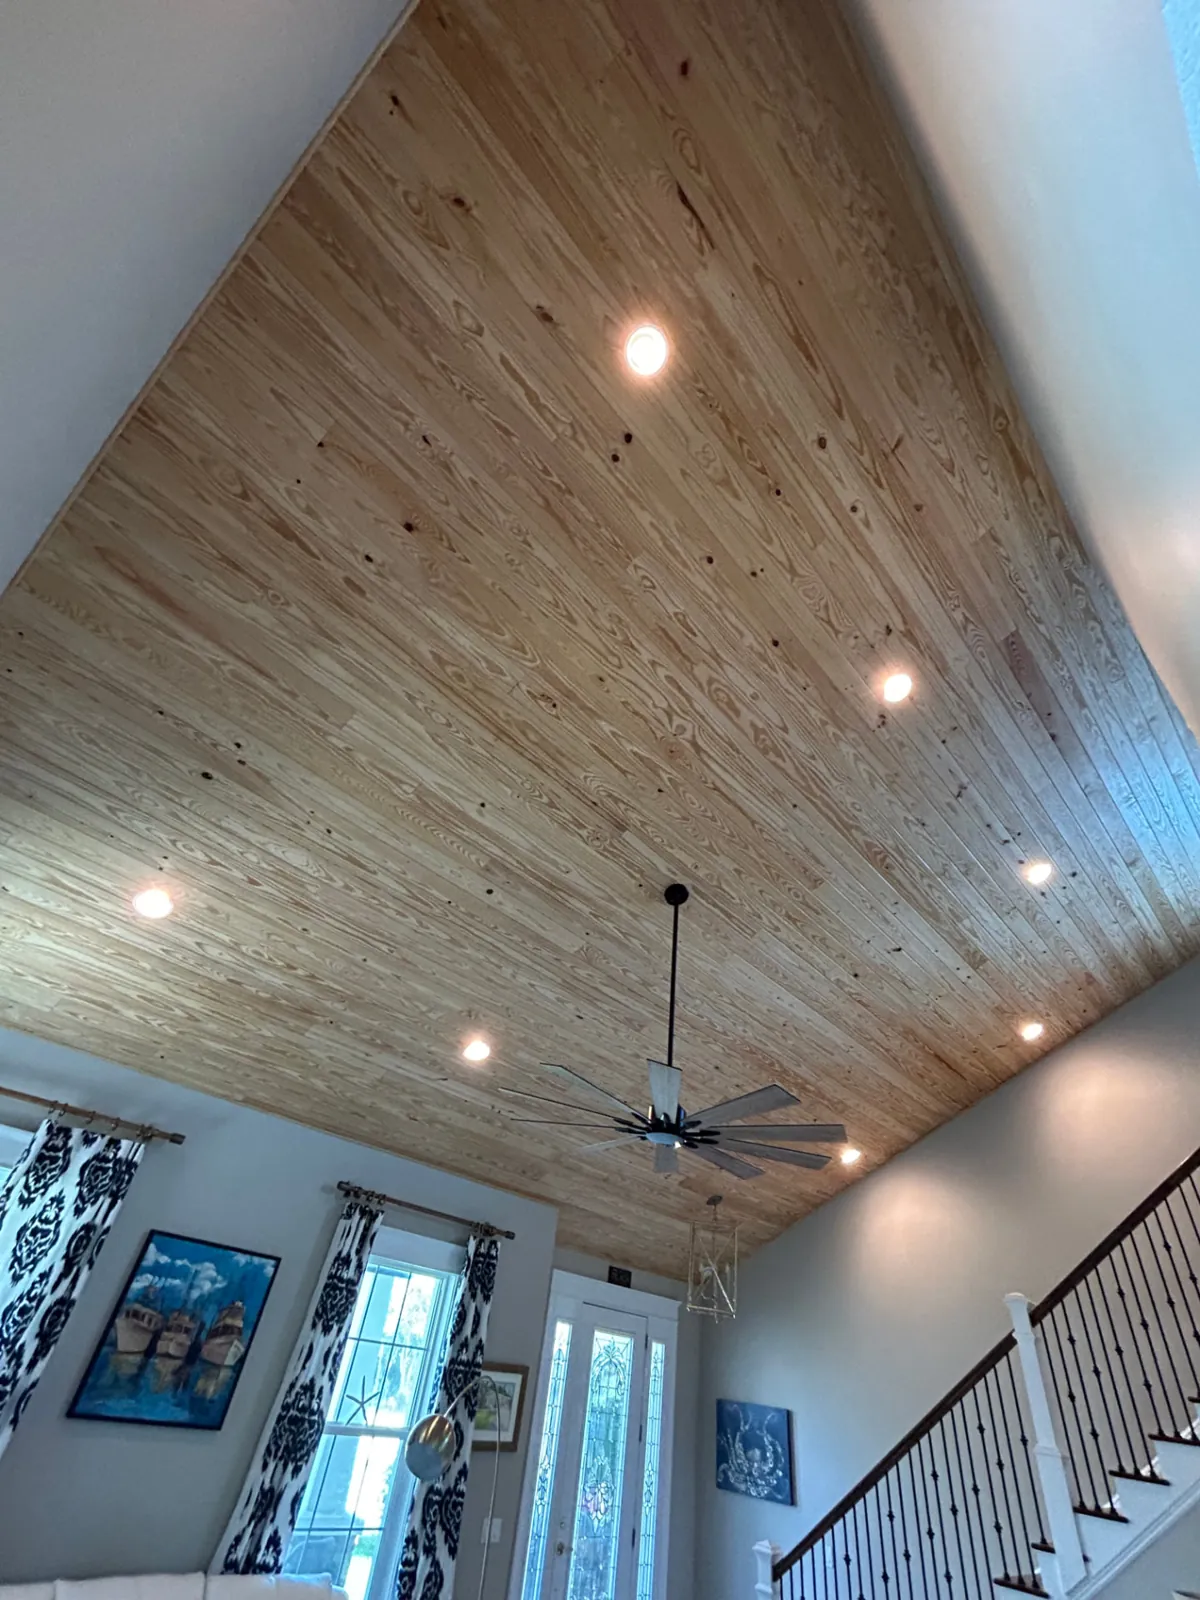
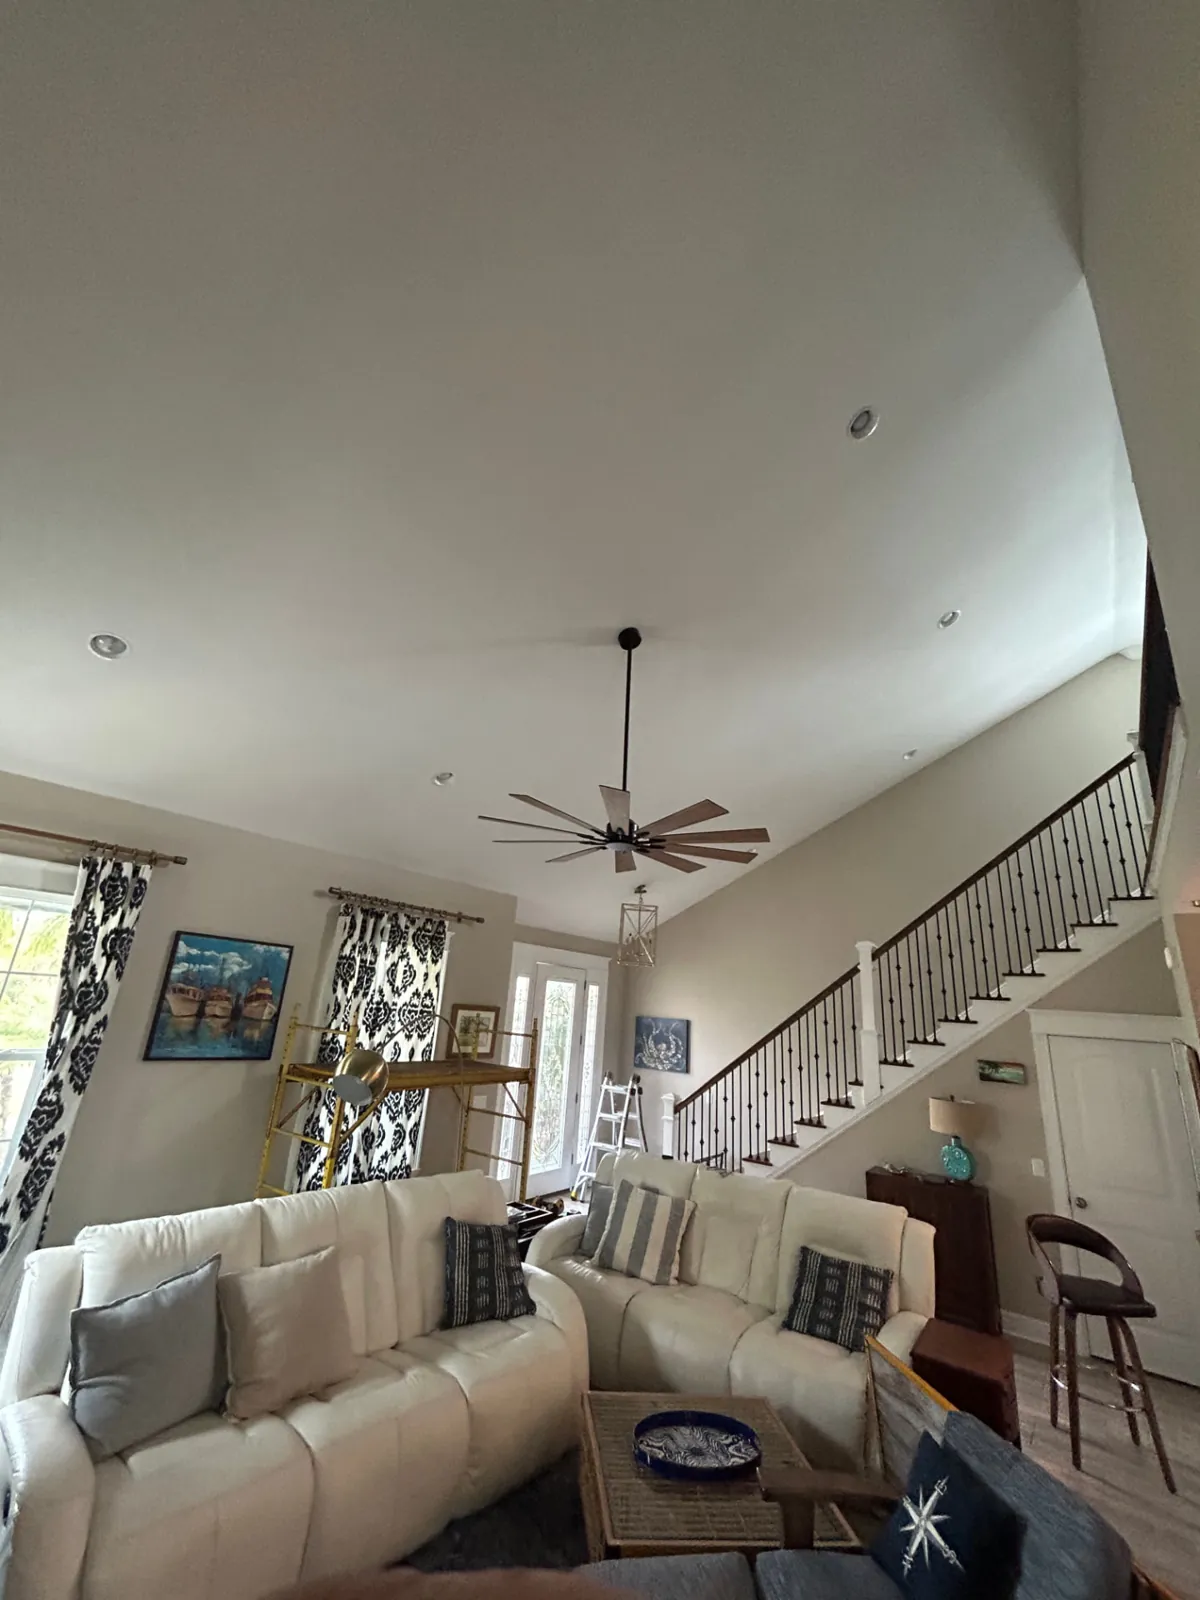
After: Vaulted great room ceiling covered in natural wood planks with recessed lights and ceiling fan
Before: Vaulted great room ceiling covered in natural wood planks with recessed lights and ceiling fan
BeforeAfter

interiors · New Smyrna Beach, FL

Vaulted great room wood plank ceiling

The painted drywall ceiling in a two-story vaulted great room was covered in pine tongue-and-groove boards, starting at the low edge and running up to the peak and over the loft. The boards were finished with a pre-catalyzed sprayable clear lacquer to preserve the beauty of the grain and keep the wood from changing color with age. The warm wood ties the living room, loft and stair together.

Scope of work

  • Pine tongue-and-groove ceiling across the vaulted great room
  • Boards run from the low wall up to the peak
  • Cut in around the fans and lights
  • Pre-catalyzed sprayable clear lacquer finish to preserve the grain and prevent color change

More from this project

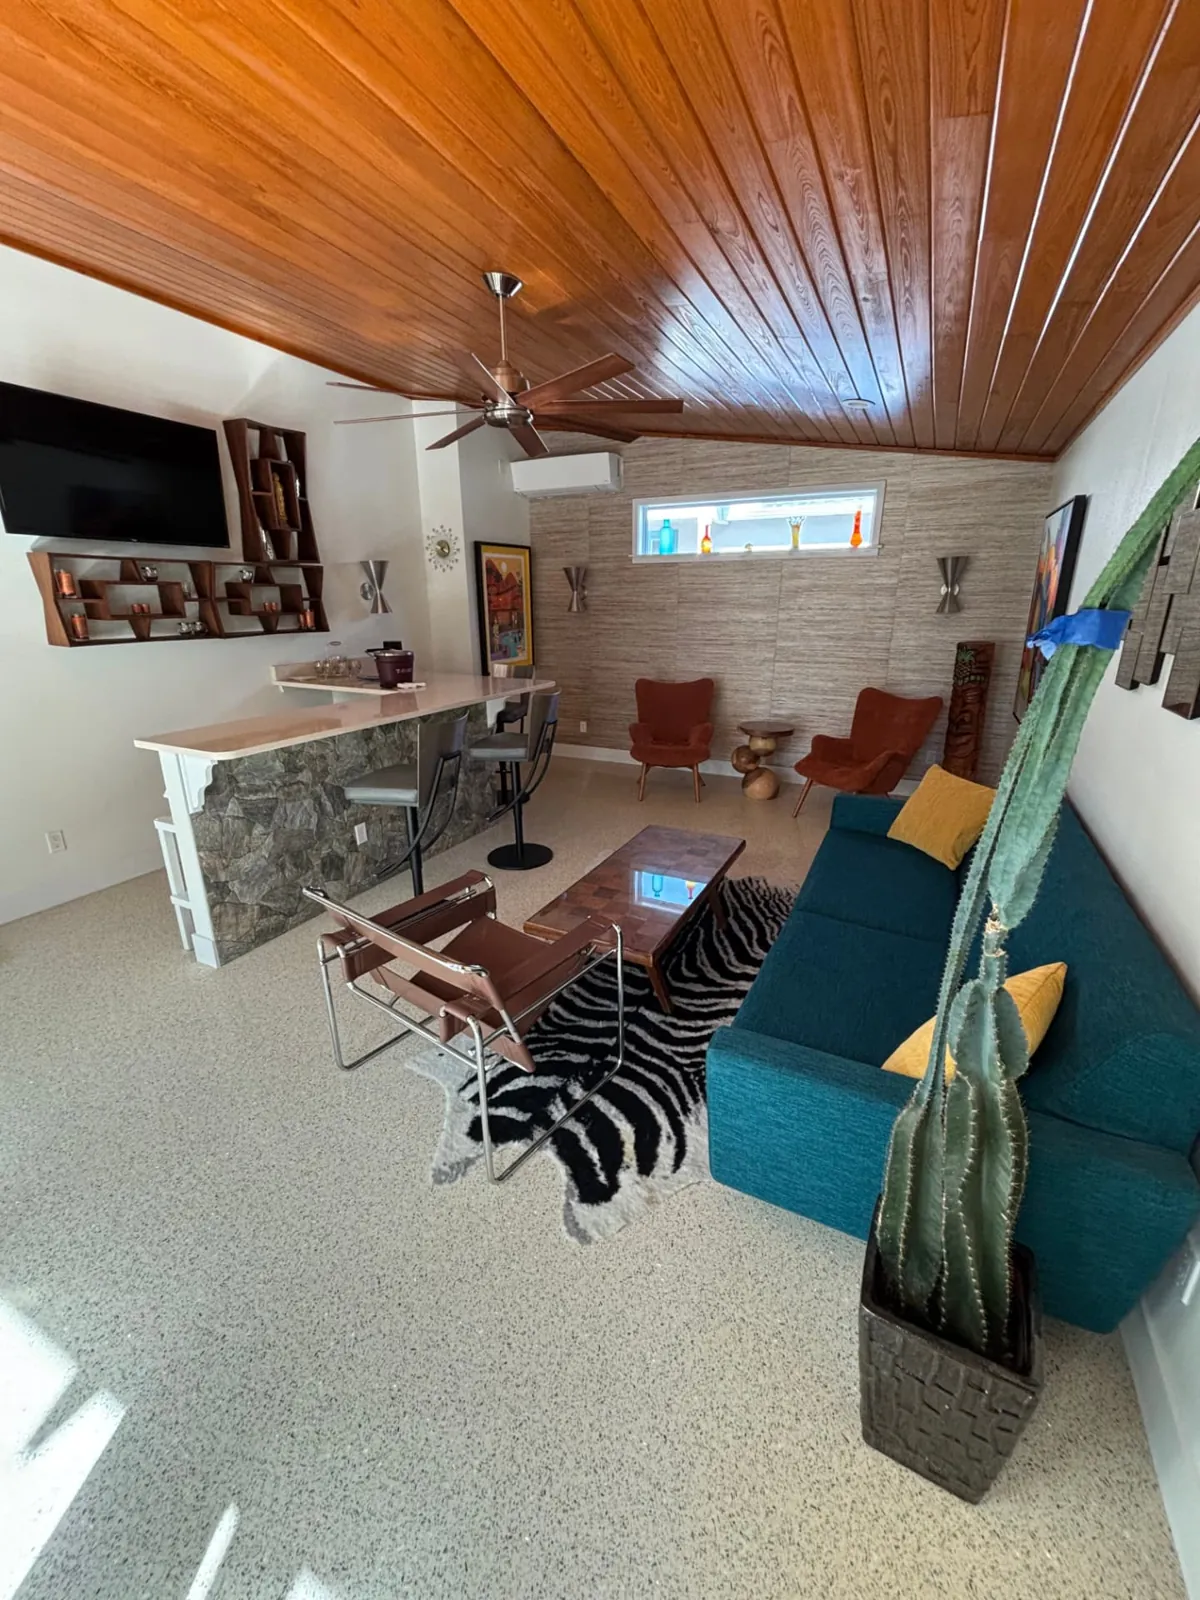
After: Lounge with a stained wood plank ceiling, stone-front bar and teal sofa
Before: Lounge with a stained wood plank ceiling, stone-front bar and teal sofa
BeforeAfter

interiors · New Smyrna Beach, FL

Mid-century lounge with wood ceiling and stone bar

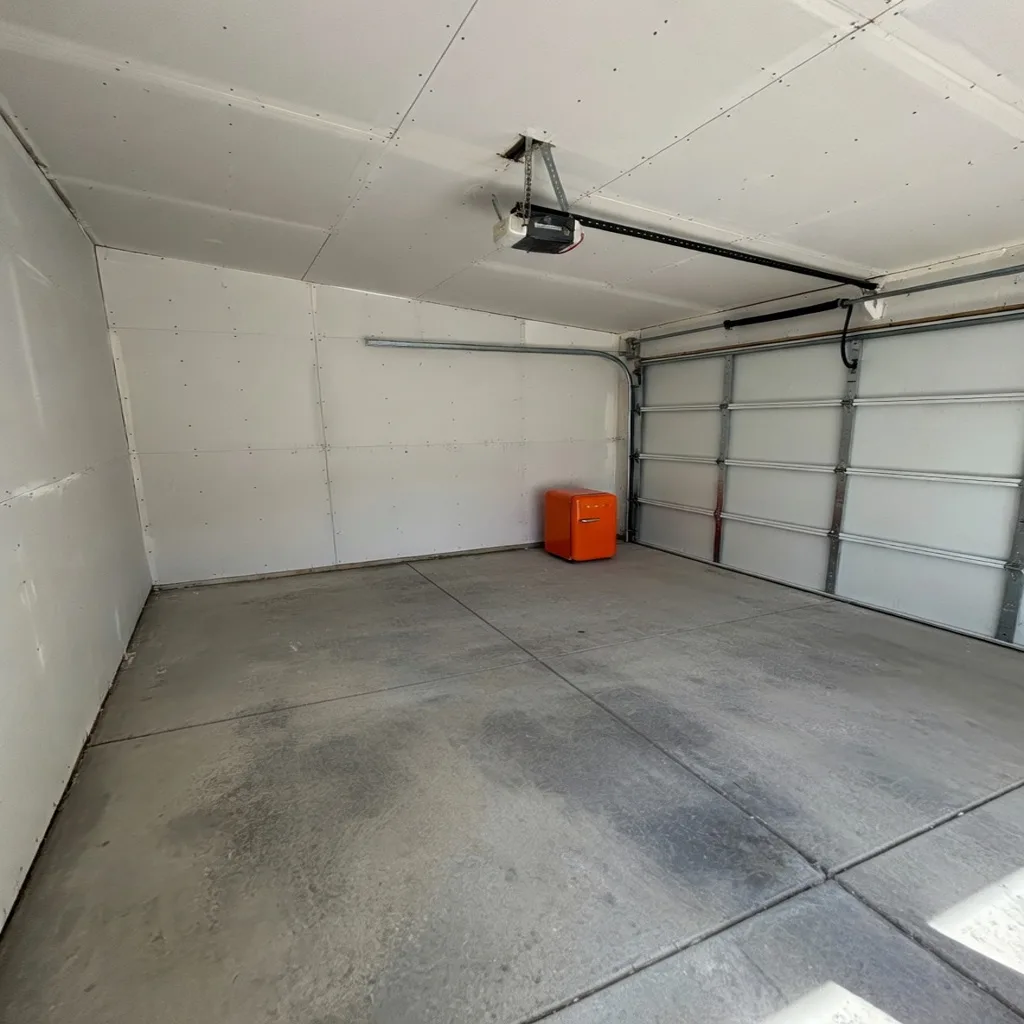
A former garage converted into a bright mid-century lounge and bar. Renown built out the full space: a stained wood plank ceiling, a stone feature wall and bar front, a bar counter with white corbels, a grasscloth wallpaper accent wall with a new clerestory window cut in and installed, new terrazzo flooring and a ductless mini-split AC. Oversized patio doors were installed to open the lounge out to the patio.

Scope of work

  • Garage-to-lounge conversion
  • Stained wood plank ceiling
  • Stone feature wall and bar front
  • Bar counter with white corbels
  • Grasscloth wallpaper accent wall
  • Window cutout and installation
  • Oversized patio door installation
  • Mini-split AC installation
  • Terrazzo flooring

More from this project

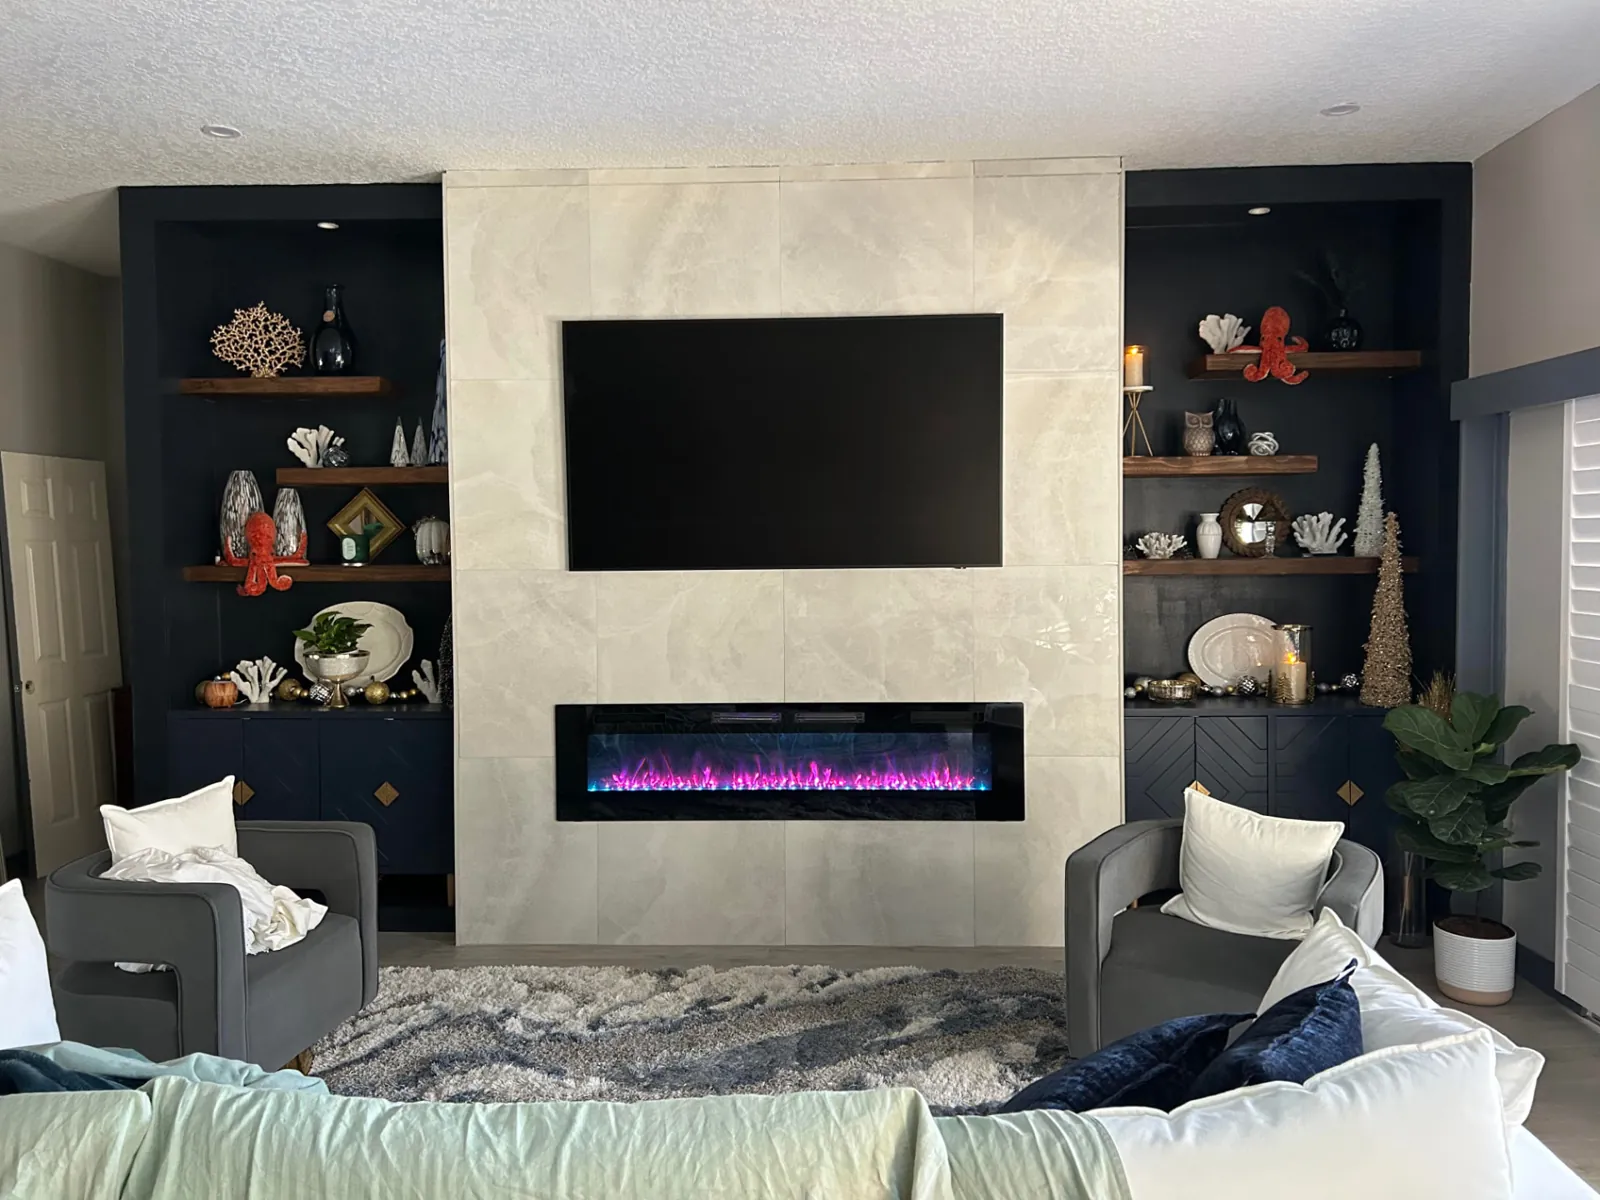
Finished: Living room feature wall with marble-look tile, linear fireplace and navy shelving niches

interiors · Orlando, FL

Tiled fireplace wall with built-in shelving

A living room wall rebuilt as a full-height feature: a large-format marble-look tile surround with a wide linear fireplace and a TV set above it, framed by deep shelving niches on both sides painted dark navy, with wood floating shelves and lights in the niches.

Scope of work

  • Framed fireplace and shelving wall
  • Large-format marble-look tile surround
  • Linear fireplace set into the tile
  • Built-in niches with wood floating shelves
  • Lights in the shelving niches

More from this project

What we do

Services included

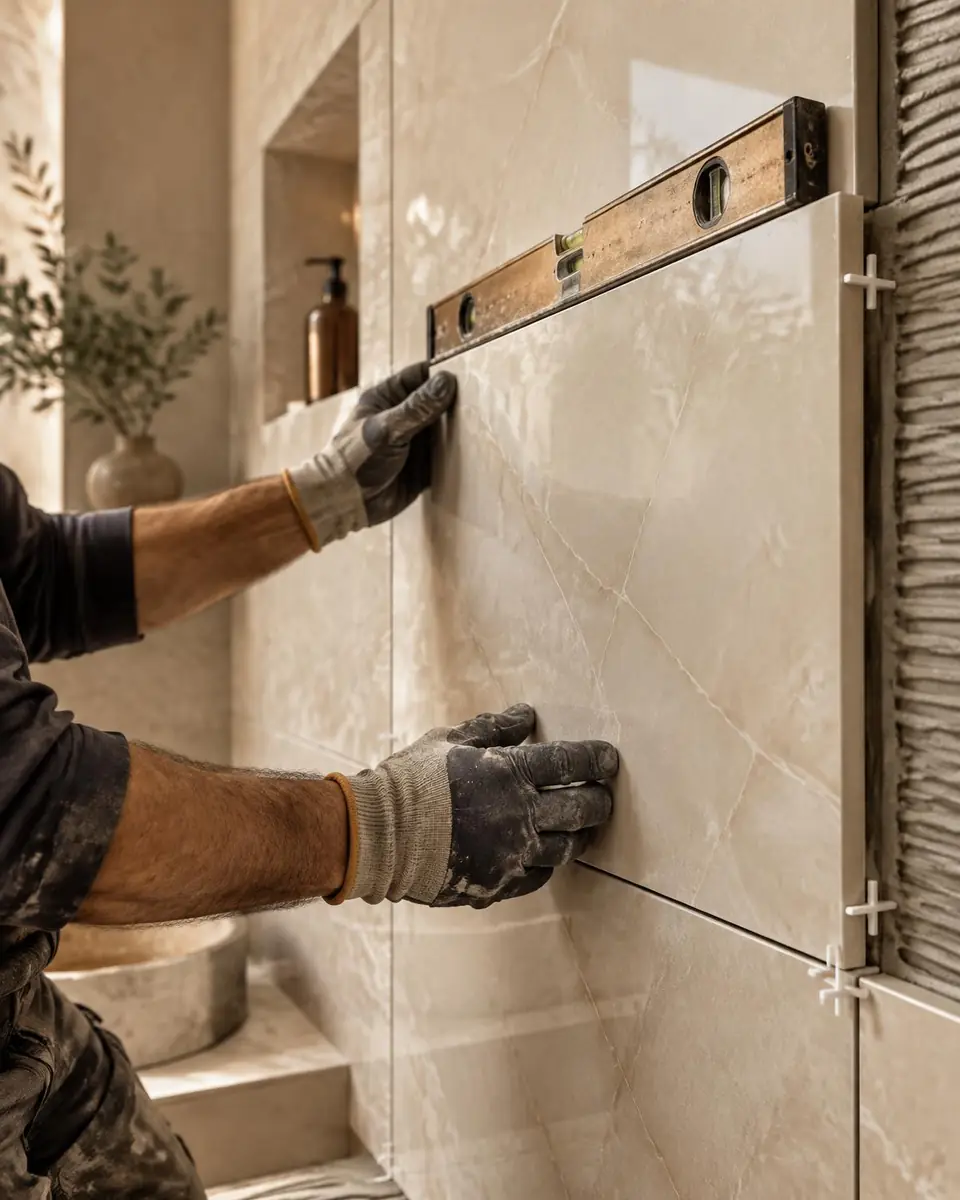
  • Tile flooring

    Porcelain and ceramic tile for baths, kitchens and living areas, laid flat and evenly spaced.

  • Luxury vinyl plank

    Water-resistant, comfortable underfoot and a practical choice for busy Florida homes.

  • Hardwood

    Engineered and solid hardwood installation where the space and subfloor allow.

  • Refinishing

    Sanding and refinishing existing hardwood to bring back its color and protection.

  • Trim & transitions

    Baseboards, shoe molding and clean transitions between rooms and materials.

  • Interior finishes

    Doors, trim packages and finish details that complete a renovated space.

Illustrative close-up of a large-format tile being leveled during installationIllustrative rendering

Planning

Choosing the right floor for your home

  • Moisture: which rooms see water, humidity or sandy feet from the pool
  • Subfloor condition and how it affects material choice
  • How floors transition between rooms and existing surfaces
  • Furniture moving and access during installation
  • Maintenance you're comfortable with long term

Our process

Three clear steps, from first call to finished room.

  1. 01

    Consultation

    Tell us about your space and goals. We listen first — how you use the room, what frustrates you about it today, and what you'd love it to feel like.

  2. 02

    Planning & Estimate

    Review the scope, design direction, and project estimate. You'll see what's included, the materials we recommend, and the decisions still open — before any work begins.

  3. 03

    Transformation

    Watch your vision become reality. We keep you updated as the work moves from preparation to finishes, and walk the finished space with you at the end.

Where we work

Serving Orlando and nearby Central Florida communities.

  • Orlando
  • Winter Park
  • Longwood
  • Lake Mary
  • Winter Springs
  • Oviedo
  • Altamonte Springs
  • Casselberry
  • Sanford
  • Heathrow
  • Apopka
  • Windermere
  • Kissimmee
  • New Smyrna Beach

We provide flooring installation and interior finishes for homes throughout Orange, Seminole, Osceola and Volusia counties — from established neighborhoods in Winter Park and Altamonte Springs to Lake Mary, Windermere, Kissimmee and out to New Smyrna Beach. If you're just outside these areas, call us and we'll let you know.

FAQ

Frequently asked questions

Still wondering about something? Call 407-617-1007.

Free estimate

Request your free estimate

Share a few details and we'll reach out to schedule a consultation. There's no obligation.

  1. 1We review your request
  2. 2We call to talk through your goals
  3. 3We schedule your consultation
407-617-1007

Fields marked with an asterisk are required.

Optional — size of the room, what you'd like to change, anything we should know.

Prefer to talk? Call 407-617-1007.

Call NowFree Estimate